Private Address
Private Address
Private Address
Private Address
Private Address
Private Address
Private Address
Private Address
Private Address
Private Address
Private Address
Private Address
Private Address
Private Address
Private Address
Private Address
Private Address
Private Address
Private Address
Private Address
Private Address
Private Address
Private Address
Private Address
Private Address
Private Address
Private Address
Private Address
Private Address
Private Address
Private Address
Private Address
Private Address
Private Address
Private Address
Private Address
Private Address
Private Address
SEE ALL PHOTOS
Private Address
Private Address
Private Address
Private Address
Private Address
Private Address
Private Address
Private Address
Private Address
Private Address
Private Address
Private Address
Private Address
Private Address
Private Address
Private Address
Private Address
Private Address
Private Address
Private Address
Private Address
Private Address
Private Address
Private Address
Private Address
Private Address
Private Address
Private Address
Private Address
Private Address
Private Address
Private Address
Private Address
Private Address
Private Address
Private Address
Private Address
Private Address
Courtesy of Century 21 AllPoints Realty
Coming Soon

Private Address

Private Address

$499,900
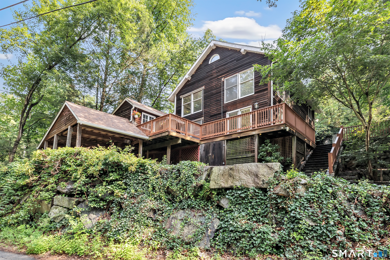
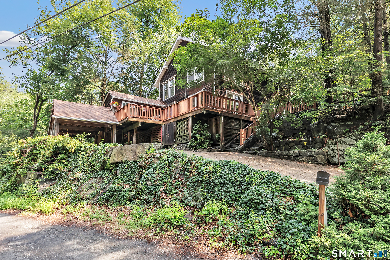
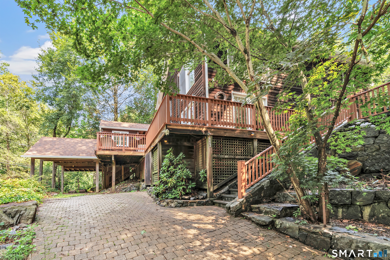
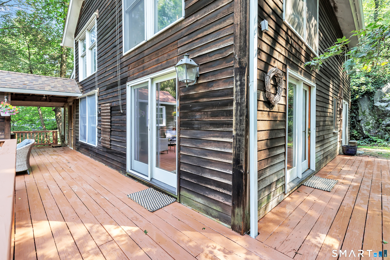
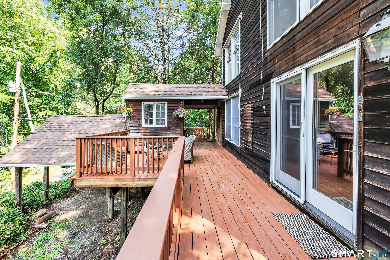
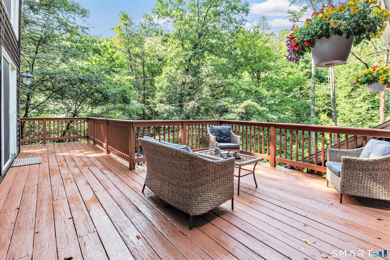
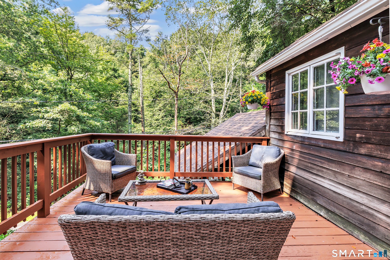
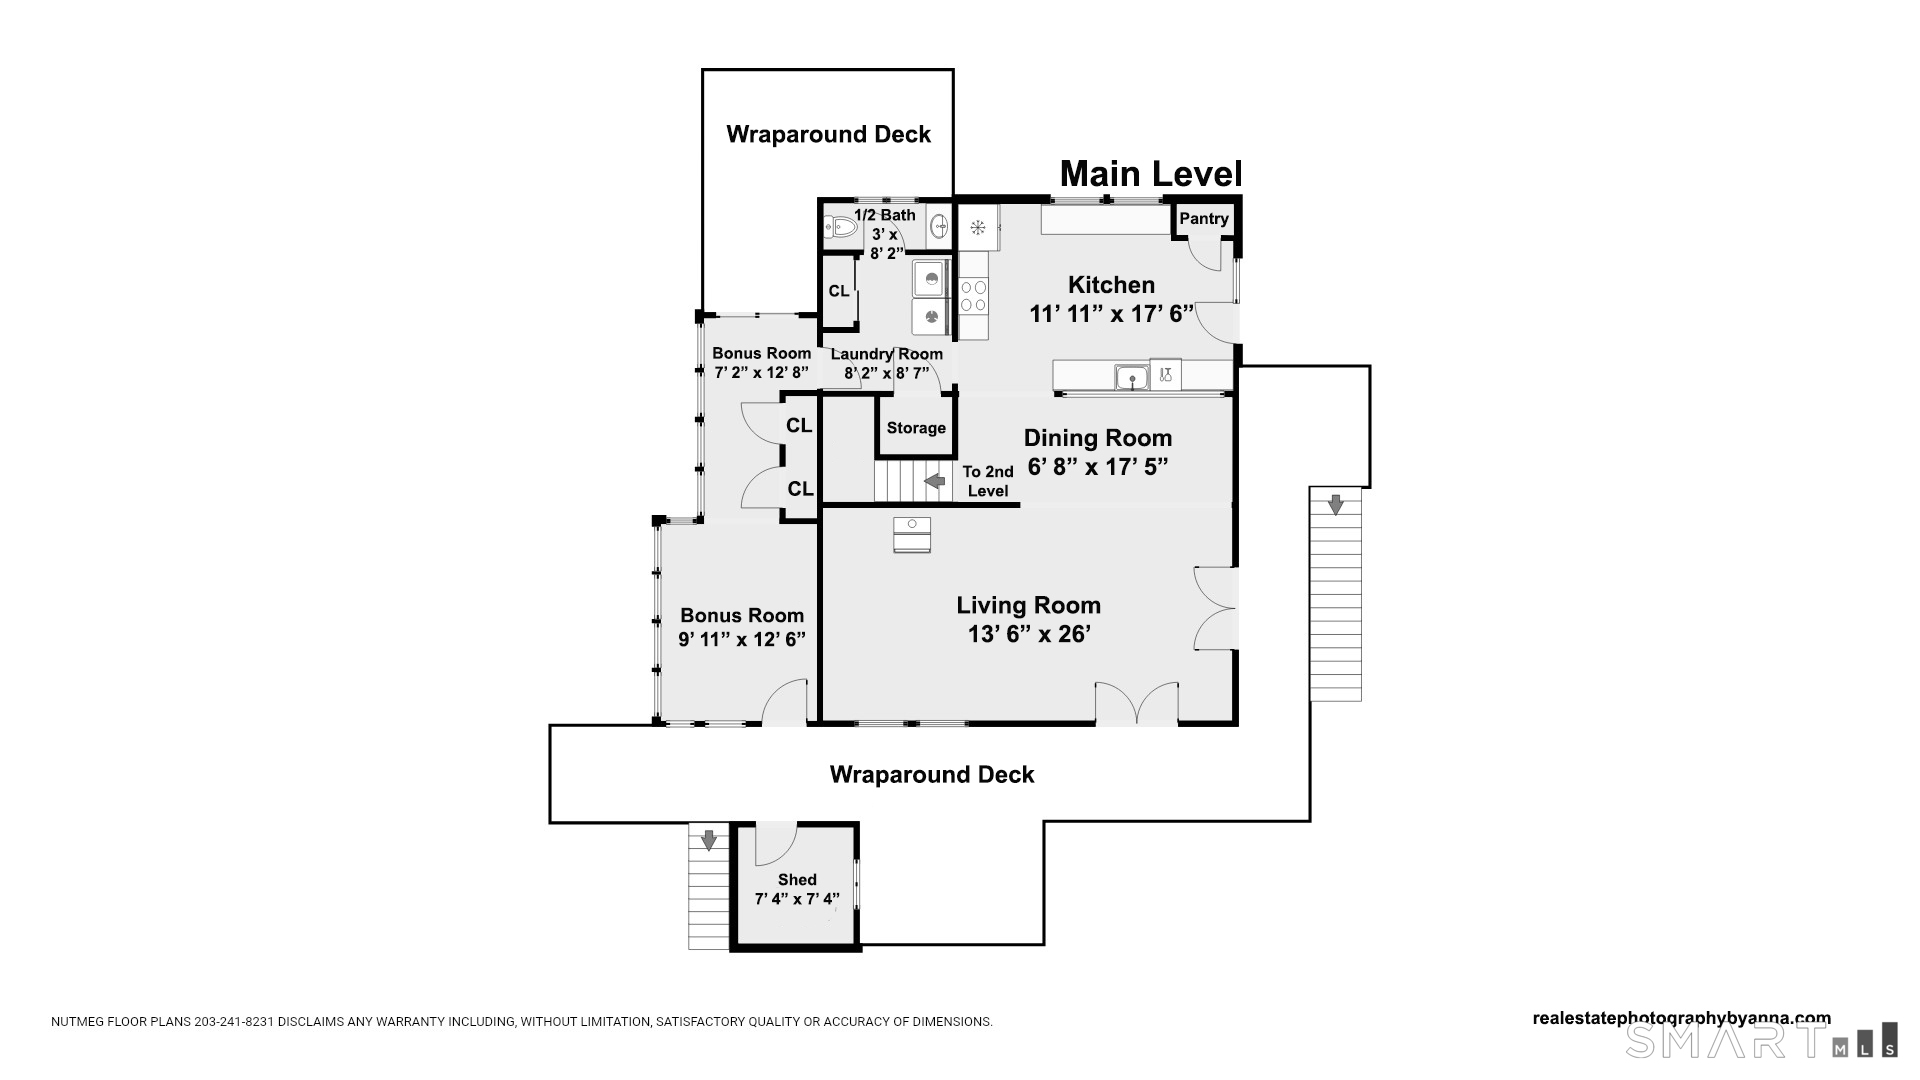
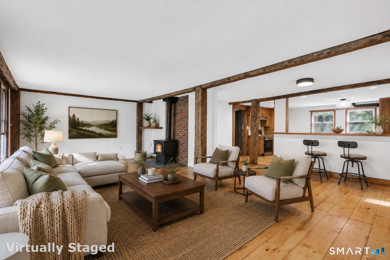
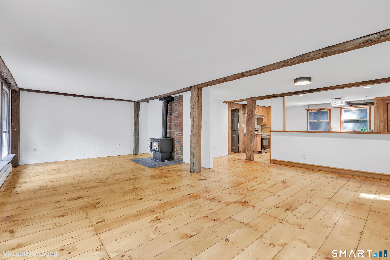
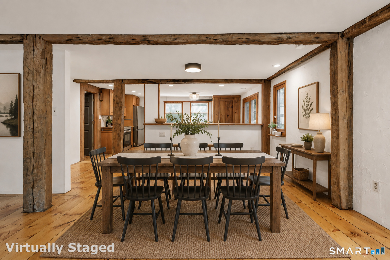
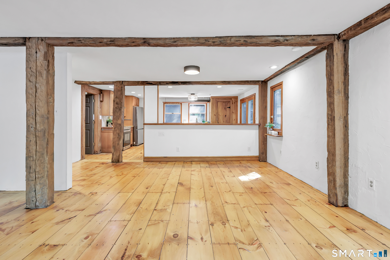
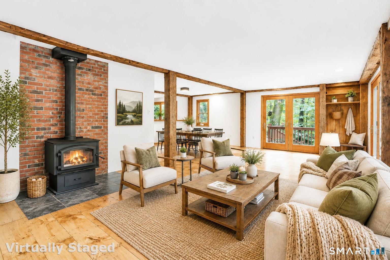
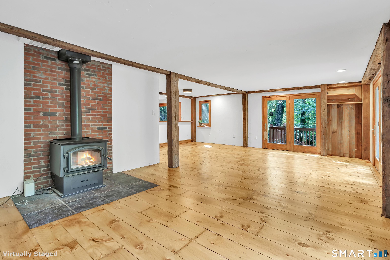
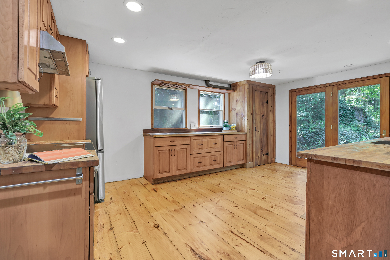
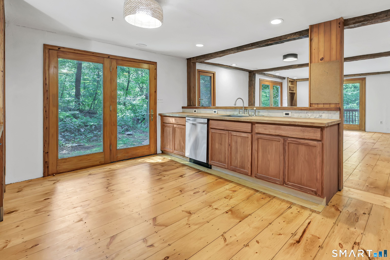
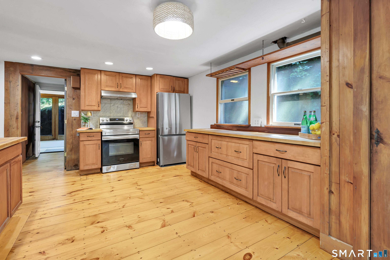
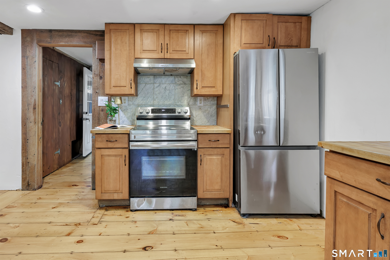
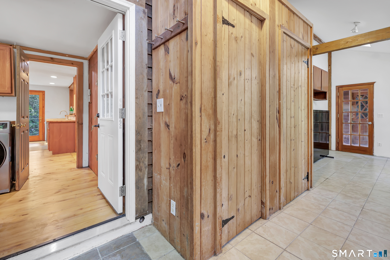
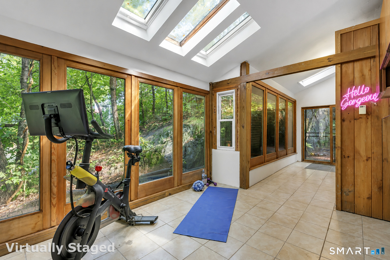
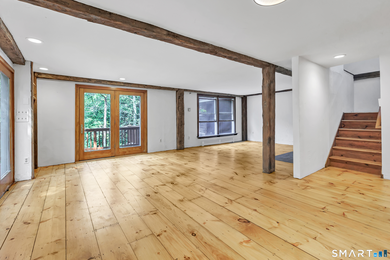
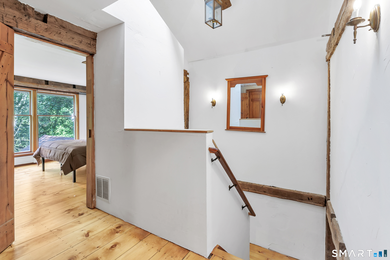
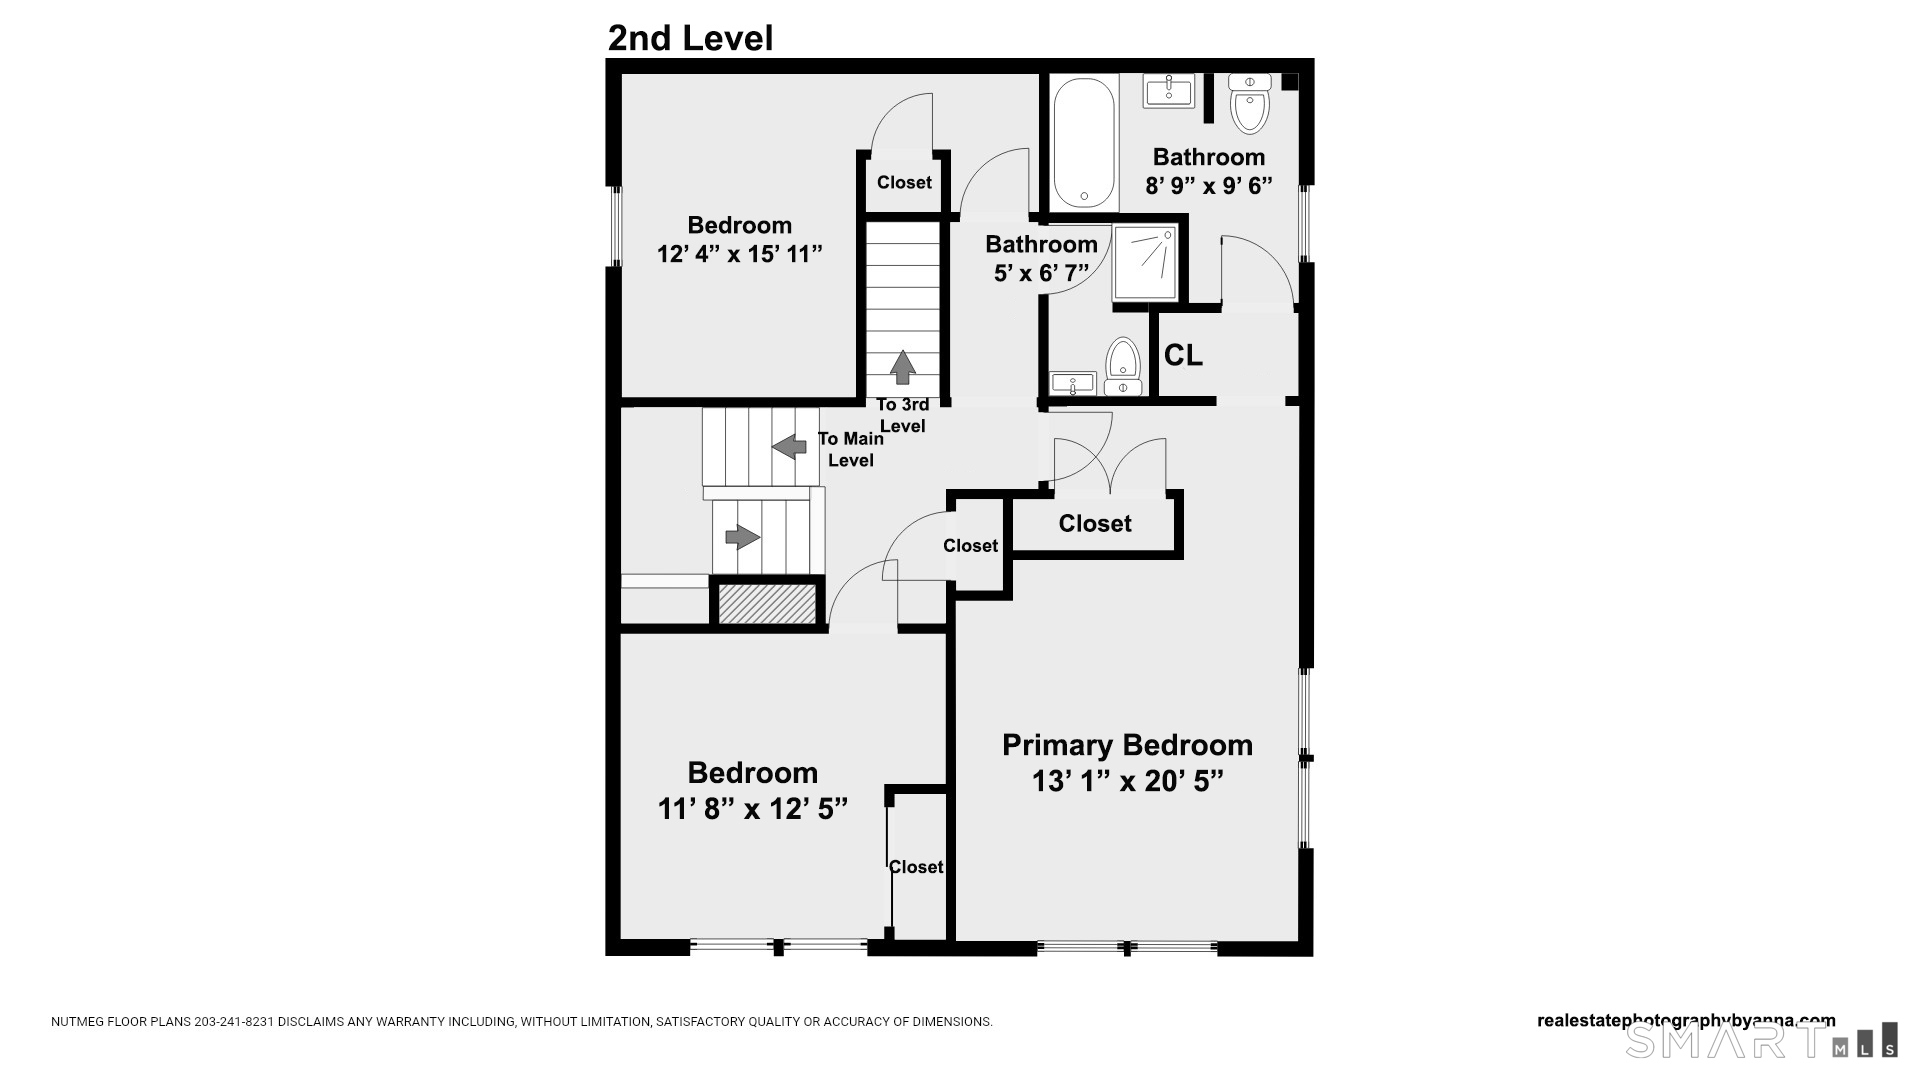
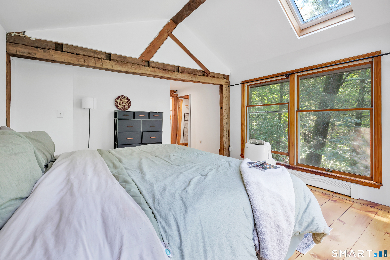
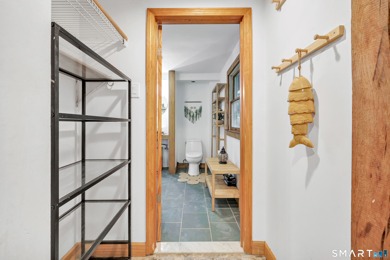
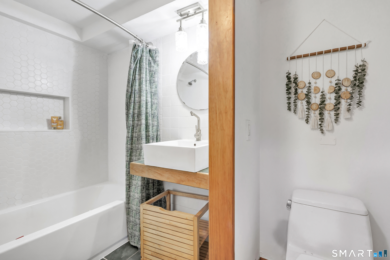
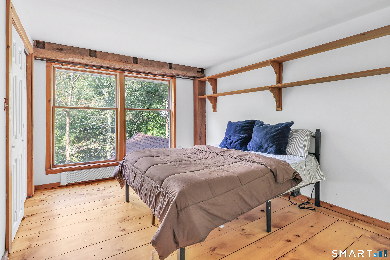
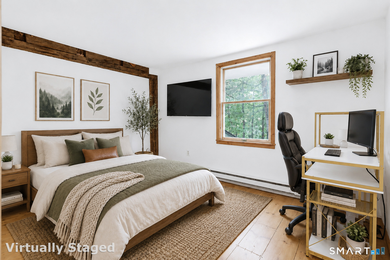
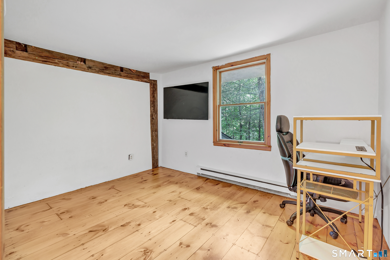
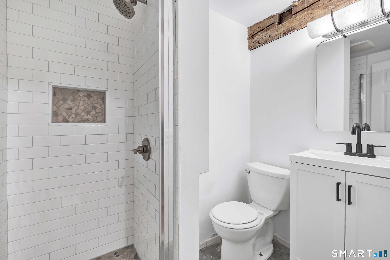
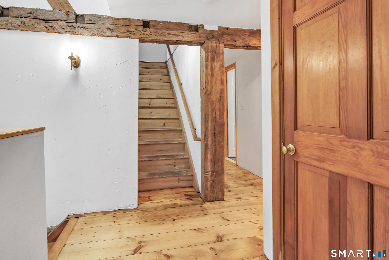
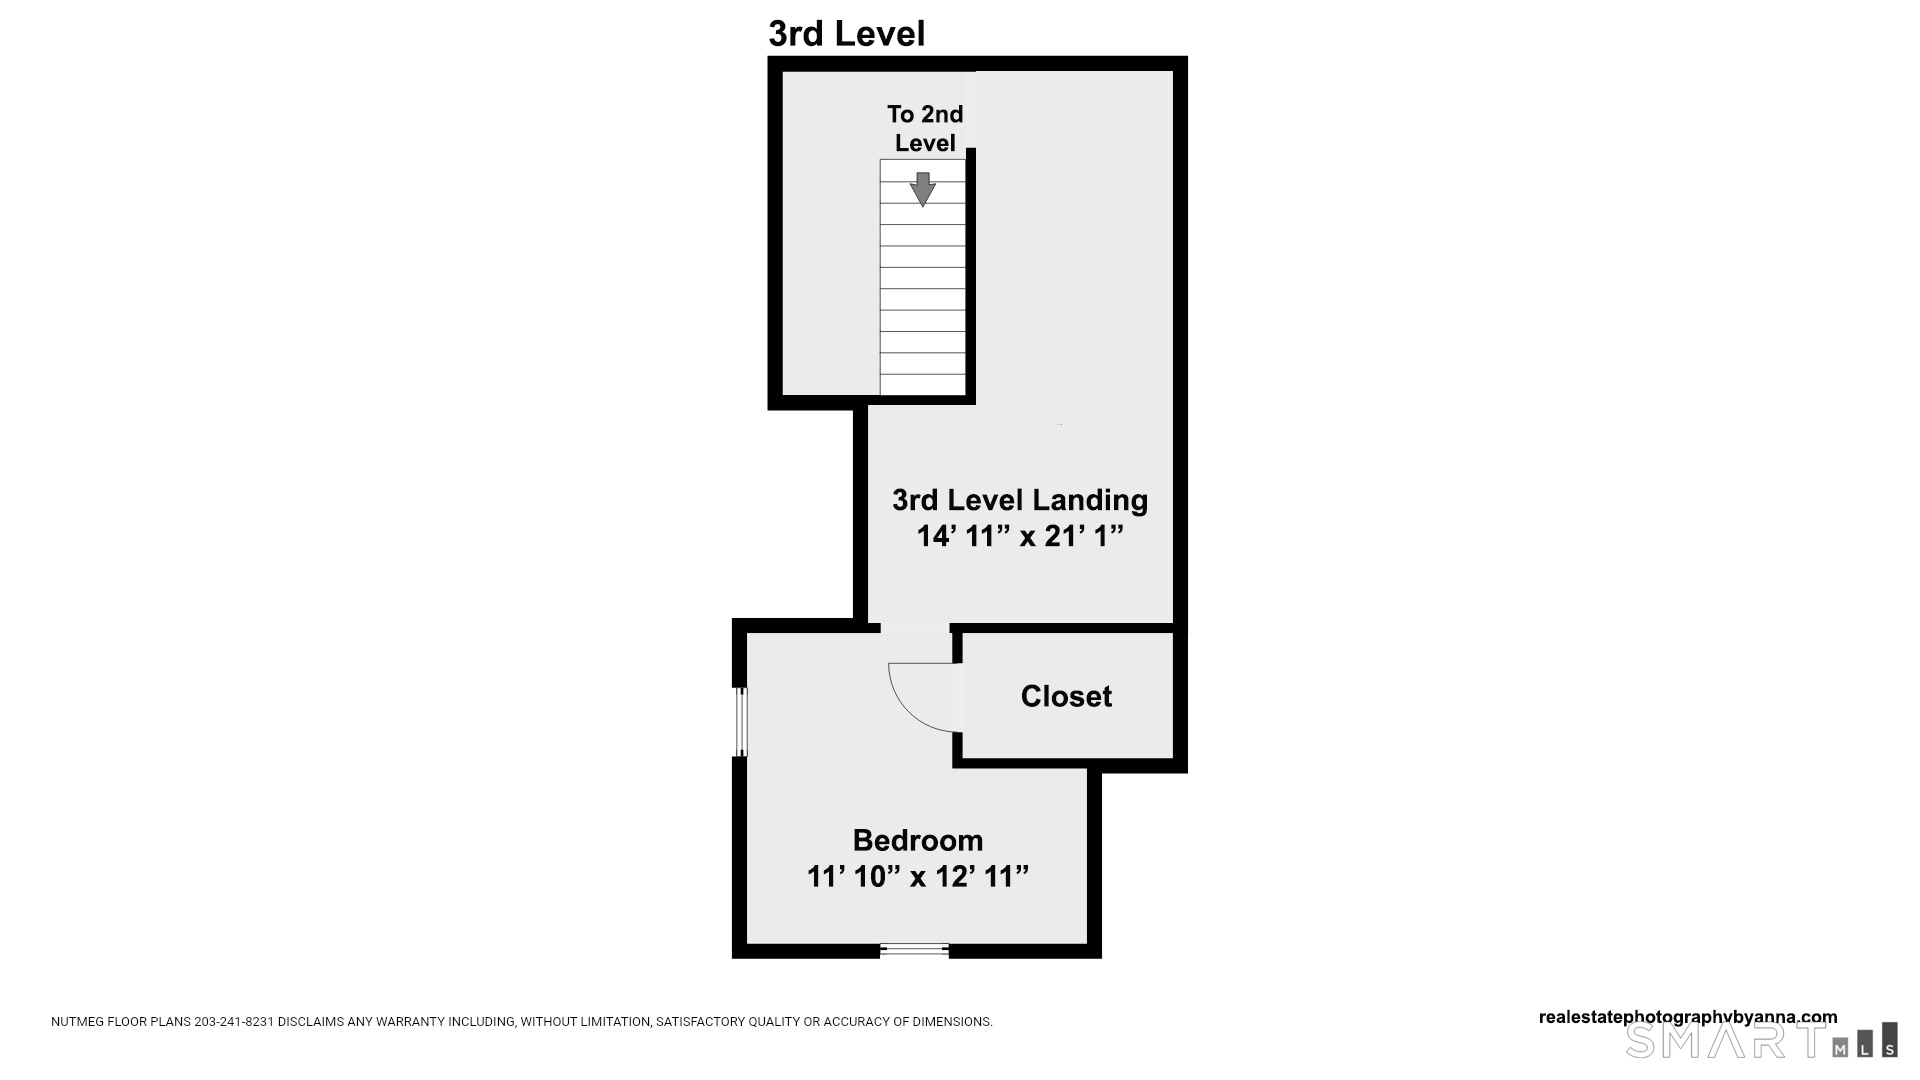
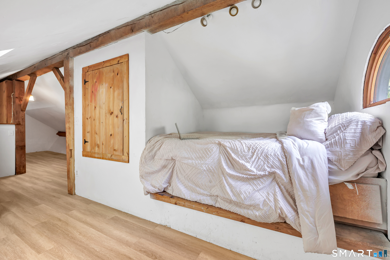
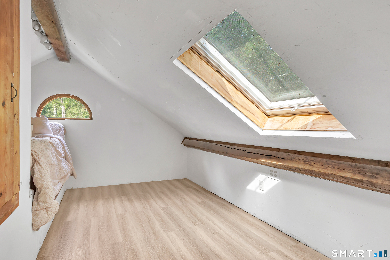
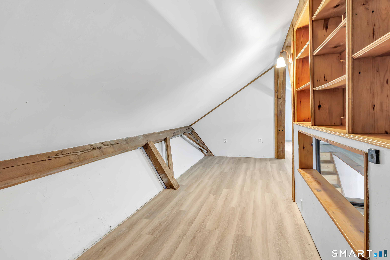
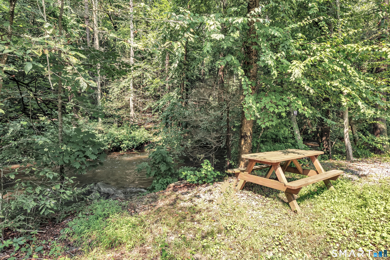
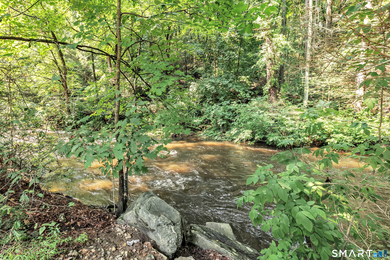
Welcome to your own peaceful river retreat on a quiet cul-de-sac, where warmth, character, and nature come together in a truly special setting. This distinctive custom Colonial is filled with thoughtful architectural details, including hand-hewn chestnut, reclaimed posts and beams, beautiful pine floors, and an open, airy floor plan. Natural light fills the home through skylights, oversized windows, and glass doors, creating a warm and welcoming atmosphere throughout. The kitchen features maple cabinetry and an oak breakfast bar that opens to the dining area. Just beyond, the living room is centered around a brand new high-efficiency wood-burning stove, adding both warmth and charm. Upstairs, the spacious primary bedroom boasts a vaulted ceiling, skylight, oversized windows and a beautiful ensuite bath. A finished walk-up attic offers additional flexible living space, complete with a cozy bed nook, large closet, skylight, and charming arched window-perfect for a guest room, studio, office, or creative space. The outdoor setting is just as special. Enjoy the stone grotto, take in a quiet morning on the porch, or relax in the sunroom. Convenient access to the Merritt Parkway, Route 8, I-95, Metro North, restaurants, shops and schools, this home offers the best of both worlds: Nature and Convenience!

3
beds

3
baths

1,836 Sq.Ft. LIVING AREA

0.26 Acres lot

Karin  Stocknoff

Karin Stocknoff

Features & Amenities

Interior

  • total bedrooms3
  • Total bathrooms3
  • full bathrooms2
  • half bathroom1
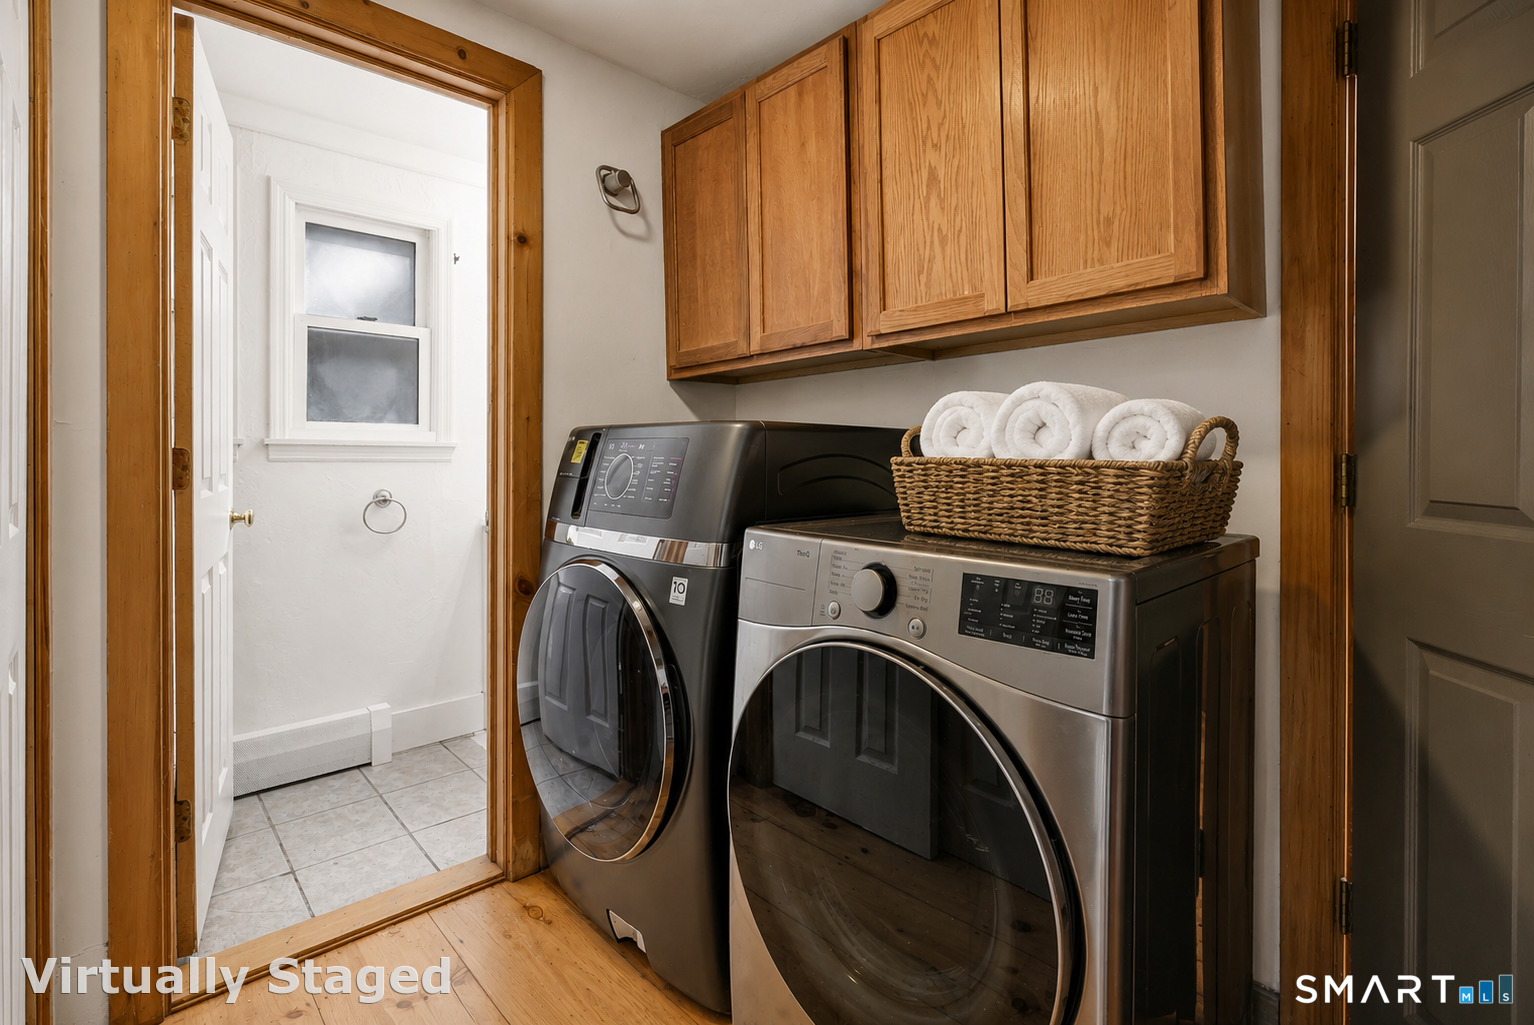
  • Laundry room Main Level
  • APPLIANCES Oven/Range, Refrigerator, Dishwasher
  • other interior Features Open Floor Plan

Area & Lot

  • Status Coming Soon
  • Living Area1,836 Sq.Ft.
  • Total Area1,836 Sq.Ft.
  • Lot Area0.26 Acres
  • MLS® ID24199135
  • TypeResidential
  • YEAR BUILT1989
  • NeighborhoodShelton
  • Architecture StylesColonial
  • Water FrontageView
  • Elementary SchoolLong Hill
  • Middle SchoolShelton
  • High SchoolShelton

Exterior

  • water SourcePublic Water Connected
  • roofAsphalt Shingle
  • lot featuresSloping Lot, On Cul-De-Sac
  • HEAT TYPEBaseboard, Zoned
  • AIR CONDITIONINGNone
  • sewerPublic Sewer Connected
  • SubstructureConcrete
  • other exterior FeaturesWrap Around Deck, Deck, Lighting

Financial

  • Sales Price$499,900
  • Real Estate Tax $4,205/yr
  • Zoning R-1

Mortgage Calculator

Estimate your monthly mortgage payment, including the principal and interest, property taxes, and HOA. Adjust the values to generate a more accurate rate.

All estimates are provided for informational purposes only. Actual amounts may vary.
$0,000 Your Payment 20 15 65
$0,000 Your Payment

Shelton

Explore

Work With Us

The Kasey Team is dedicated to helping you find your dream home and assisting with any selling needs you may have. Contact us today to start your home searching journey!

Follow Us on Instagram