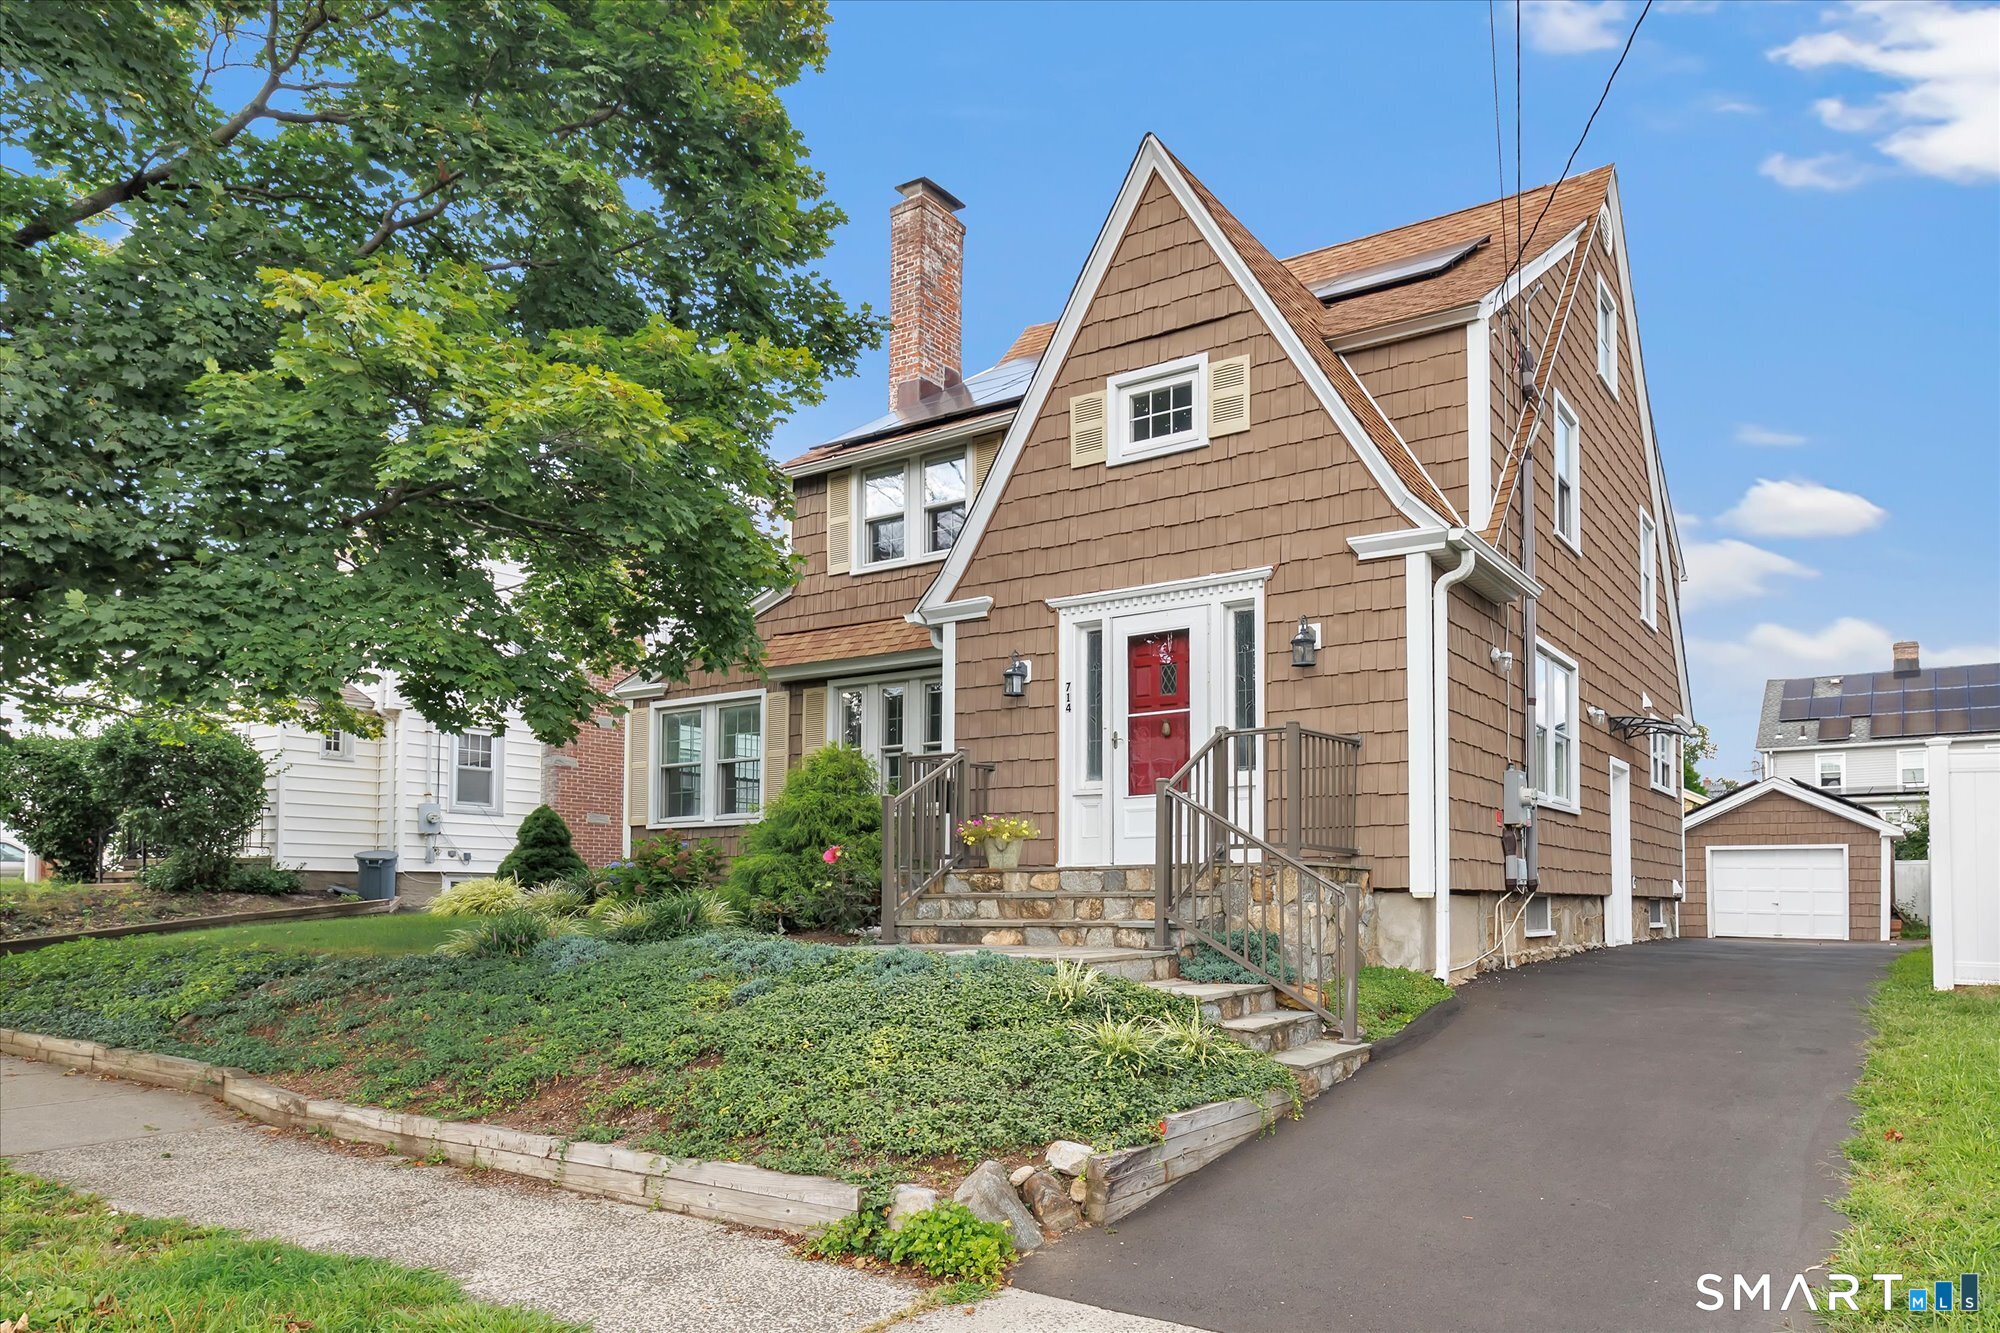
Brown shingle-sided home with a red front door, landscaped yard, and driveway to a detached garage.
Sold

714 Wilcoxson Avenue

714 Wilcoxson Avenue, Stratford, CT 06614

$535,000
Classic charm meets thoughtful updates in this beautifully remodeled 3+ bedroom, 1.5-bath Colonial with a detached 1-car garage, ideally located in sought-after Paradise Green. Gleaming hardwood floors flow throughout this inviting home. The sun-filled living room features a cozy fireplace, while the formal dining room offers sliders with built-in adjustable blinds leading to a patio and fenced backyard with charming gardens. A bright 9-window sunroom with two entrances provides wonderful additional living space-perfect for relaxing, entertaining or enjoying your morning coffee. The remodeled kitchen is both stylish and functional, with pull-out drawers, granite counters, tile flooring, stainless steel appliances, an impressive pantry and a peninsula with seating for four. A convenient office nook and beautifully renovated powder room complete the main level. Upstairs are three comfortable bedrooms, each with a ceiling fan, along with a stunning remodeled full bath featuring new fixtures, tile flooring and a tub/shower with both an adjustable showerhead and wall-mounted handheld shower. Best of all, enjoy the convenience of a fabulous second-floor laundry room! Additional highlights include central air, money-saving solar panels, a new gas-fired on-demand hot water heater and newly paved driveway. And the location is hard to beat-walk to Paradise Green Park, restaurants, shopping and the train! A wonderful combination of character, updates, convenience & outdoor living

3
beds

2
baths

2,191 Sq.Ft. LIVING AREA

4,791.6 Sq.Ft. lot

Karin  Stocknoff

Karin Stocknoff

Features & Amenities

Interior

  • total bedrooms3
  • Total bathrooms2
  • full bathroom1
  • half bathroom1
  • APPLIANCES Oven/Range, Microwave, Refrigerator, Dishwasher, Washer, Dryer
  • other interior Features Auto Garage Door Opener

Area & Lot

  • Status Sold
  • Date Sold October 15, 2026
  • Living Area2,191 Sq.Ft.
  • Total Area2,191 Sq.Ft.
  • Lot Area4,791.6 Sq.Ft.
  • MLS® ID24203444
  • TypeResidential
  • YEAR BUILT1914
  • NeighborhoodStratford
  • Architecture StylesColonial
  • Water FrontageNot Applicable
  • Elementary SchoolWilcoxson
  • Middle SchoolWooster
  • High SchoolStratford

Exterior

  • Garage Space1.0
  • water SourcePublic Water Connected
  • roofAsphalt Shingle
  • lot featuresFence - Partial, Level Lot
  • parkingDetached Garage
  • HEAT TYPEHot Water
  • AIR CONDITIONINGCentral Air
  • sewerPublic Sewer Connected
  • SubstructureStone
  • other exterior FeaturesSidewalk, Gutters, Lighting, Patio

Financial

  • Sales Price$535,000
  • Real Estate Tax $9,604/yr
  • Zoning RS-4

Stratford

Explore

Work With Us

The Kasey Team is dedicated to helping you find your dream home and assisting with any selling needs you may have. Contact us today to start your home searching journey!

Follow Us on Instagram