695 Forest Road
695 Forest Road
695 Forest Road
695 Forest Road
695 Forest Road
695 Forest Road
695 Forest Road
695 Forest Road
695 Forest Road
695 Forest Road
695 Forest Road
695 Forest Road
695 Forest Road
695 Forest Road
695 Forest Road
695 Forest Road
695 Forest Road
695 Forest Road
695 Forest Road
695 Forest Road
695 Forest Road
695 Forest Road
695 Forest Road
695 Forest Road
695 Forest Road
695 Forest Road
695 Forest Road
695 Forest Road
695 Forest Road
695 Forest Road
695 Forest Road
695 Forest Road
695 Forest Road
695 Forest Road
695 Forest Road
695 Forest Road
695 Forest Road
695 Forest Road
695 Forest Road
695 Forest Road
SEE ALL PHOTOS
695 Forest Road
695 Forest Road
695 Forest Road
695 Forest Road
695 Forest Road
695 Forest Road
695 Forest Road
695 Forest Road
695 Forest Road
695 Forest Road
695 Forest Road
695 Forest Road
695 Forest Road
695 Forest Road
695 Forest Road
695 Forest Road
695 Forest Road
695 Forest Road
695 Forest Road
695 Forest Road
695 Forest Road
695 Forest Road
695 Forest Road
695 Forest Road
695 Forest Road
695 Forest Road
695 Forest Road
695 Forest Road
695 Forest Road
695 Forest Road
695 Forest Road
695 Forest Road
695 Forest Road
695 Forest Road
695 Forest Road
695 Forest Road
695 Forest Road
695 Forest Road
695 Forest Road
695 Forest Road
For Sale

695 Forest Road

695 Forest Road, West Haven, CT 06516

$599,900
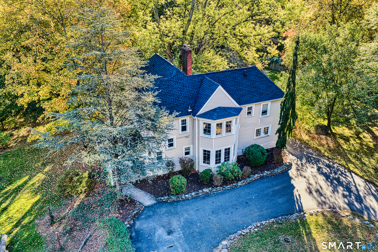
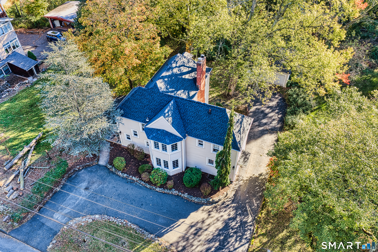
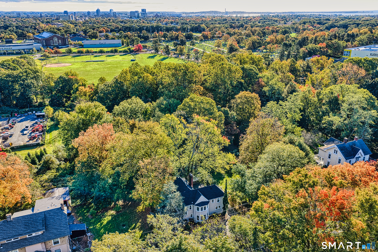
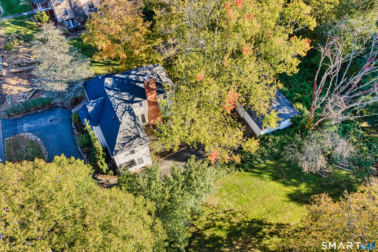
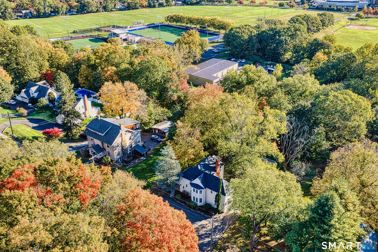
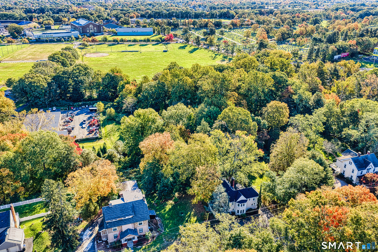
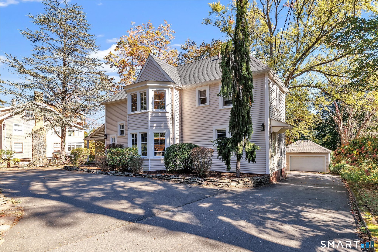
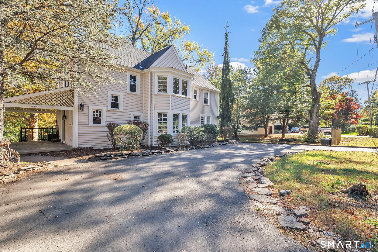
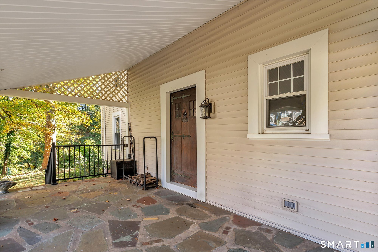
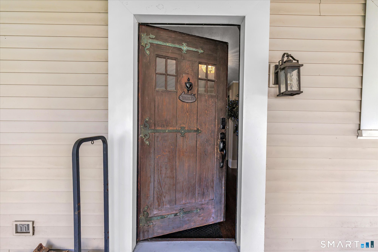
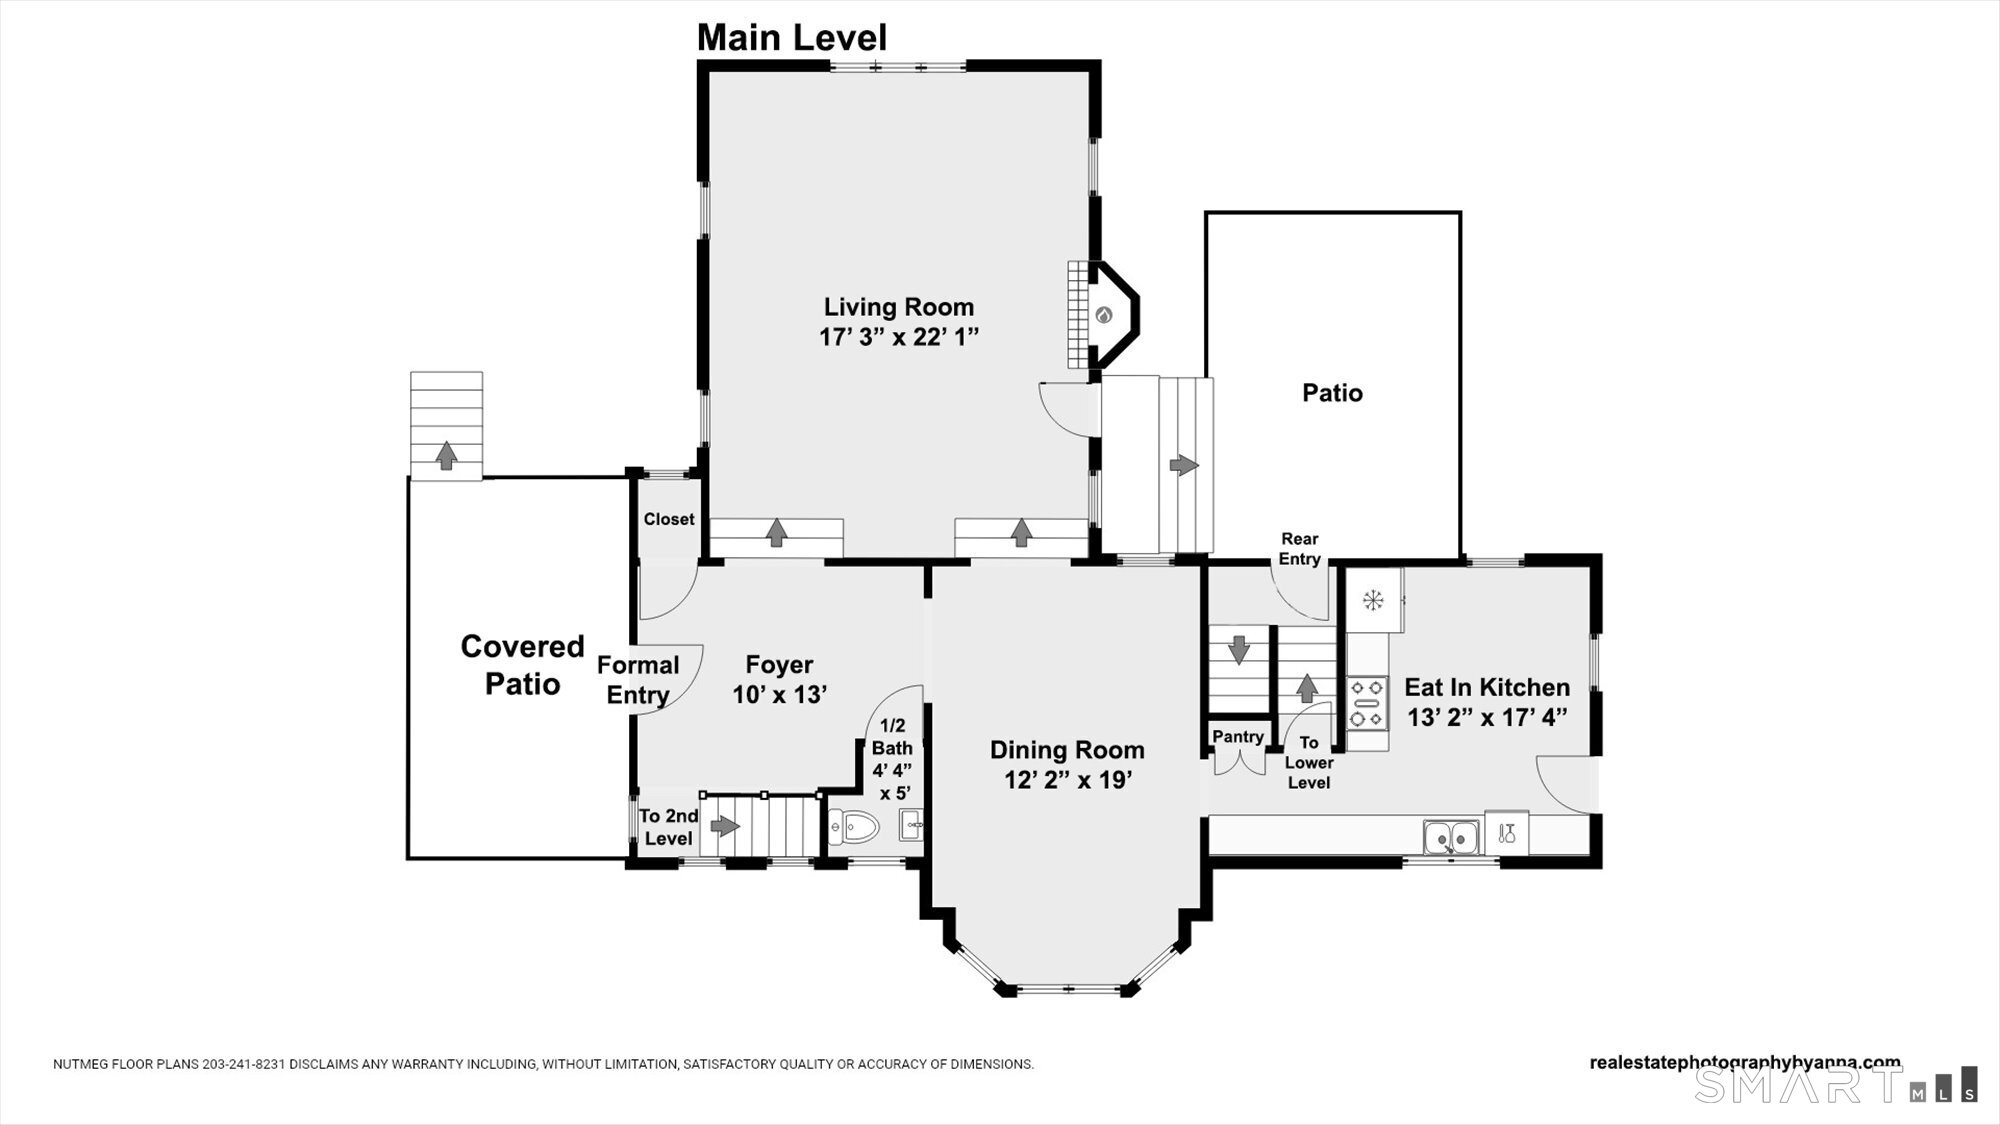
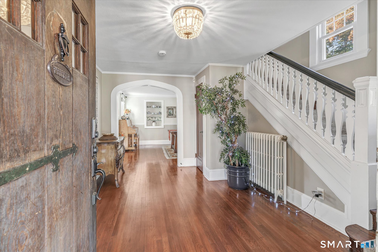
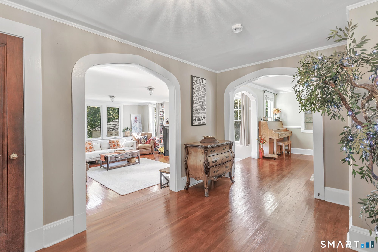
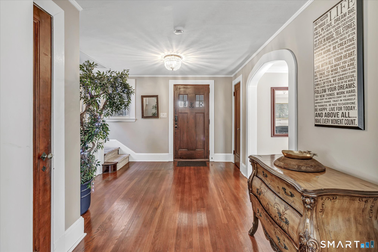
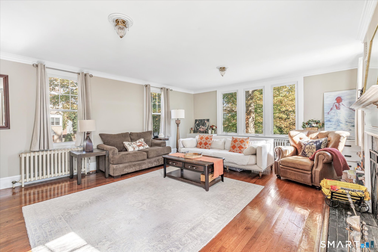
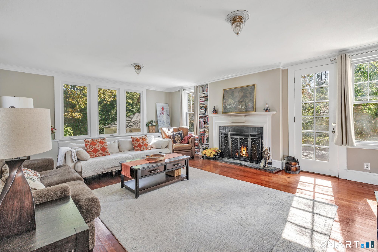
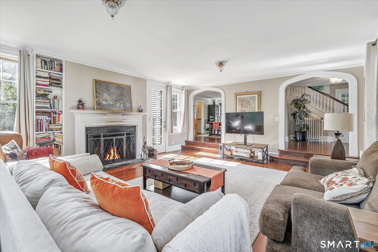
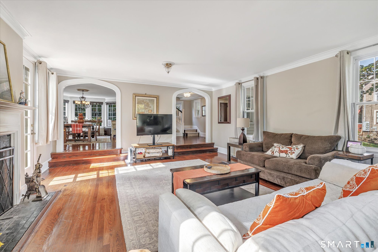
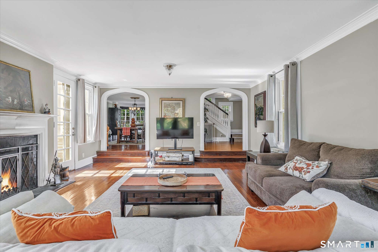
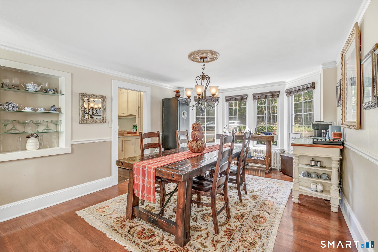
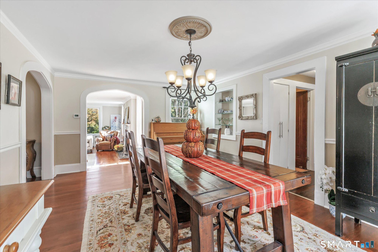
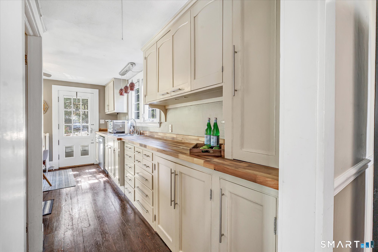
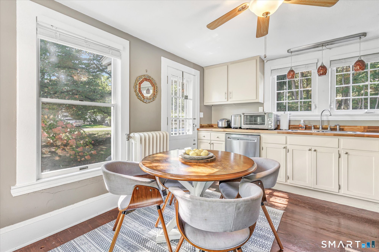
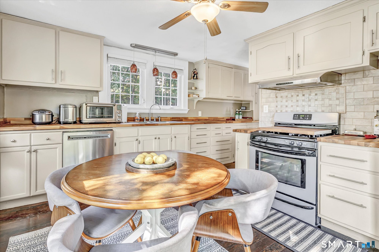
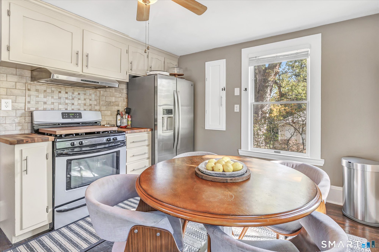
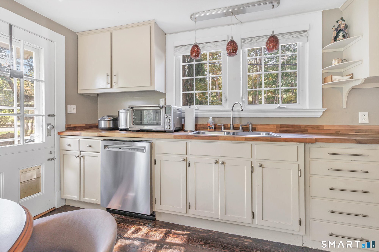
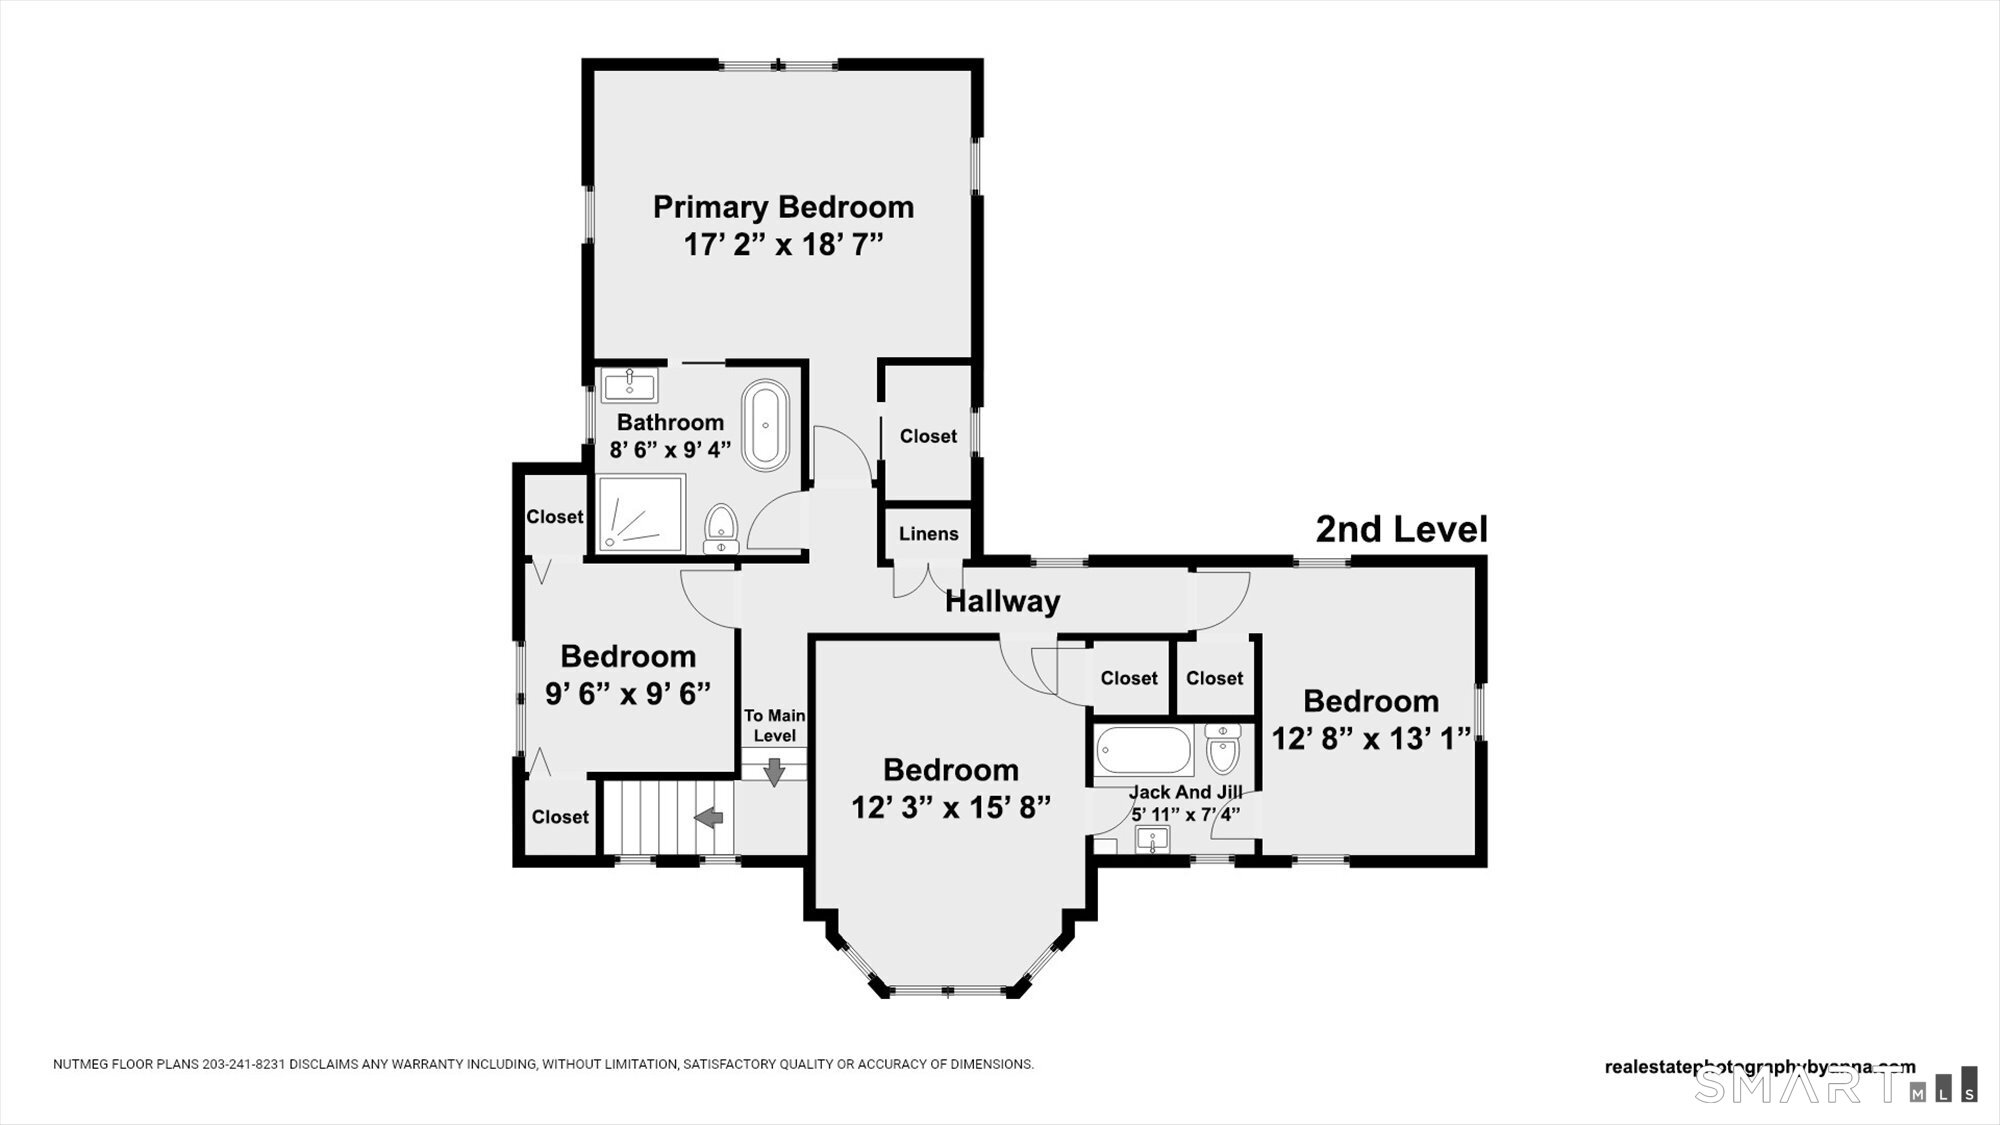
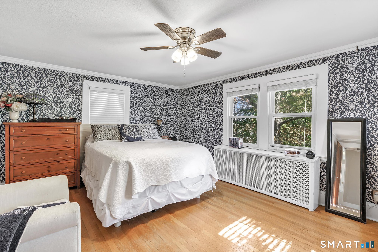
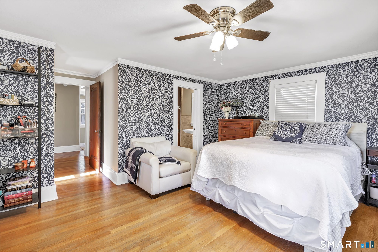
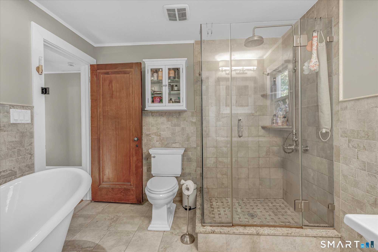
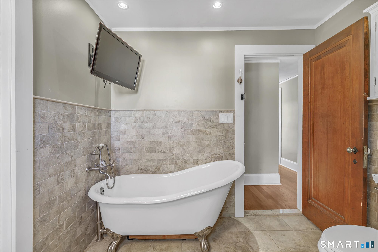
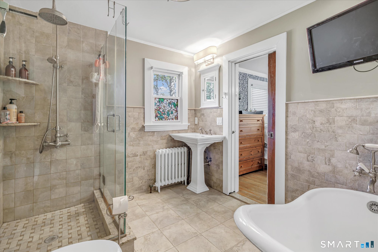
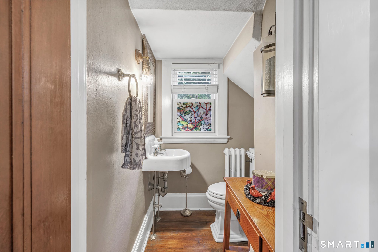
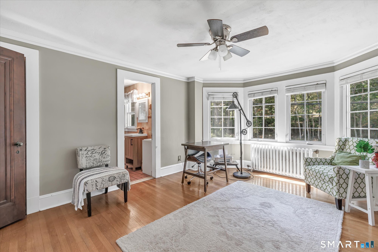
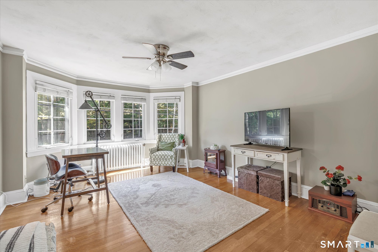
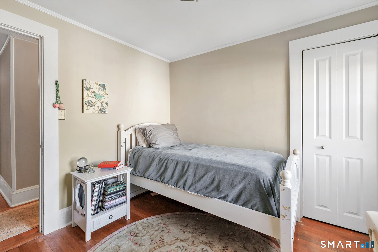
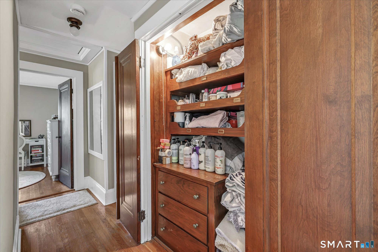
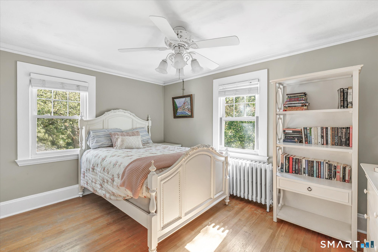
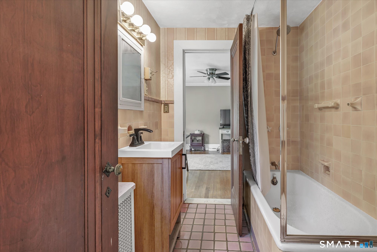
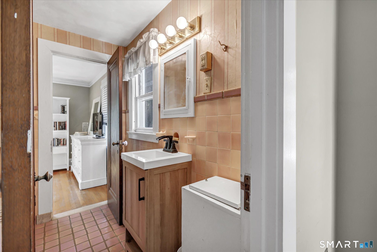
Charming 1928 West Haven Colonial - A Perfect Blend of Classic Elegance and Modern Comfort Step into timeless charm with this beautifully maintained 4-bedroom, 2.5-bath Colonial, offering over 2,300 square feet of living space in a prime West Haven location, backing up to Yale athletic fields and just minutes from shopping, dining, and the prestigious Hopkins School. From the moment you enter the elegant front foyer, you'll be captivated by the gorgeous original hardwood floors, rich woodwork, and early 20th-century architectural details that exude warmth and character. The spacious sunken living room invites you to relax by the wood-burning fireplace, or step out to the covered patio for summer dinners. Adjacent to the updated kitchen the formal dining room is perfect for hosting unforgettable gatherings. Abundant windows allow for loads of natural light making this each room feel warm and inviting! The updated eat in kitchen strikes the perfect balance between classic charm and modern functionality, offering style and ease for today's living. Check out the butcher block counters tiled backsplash and abundant cabinetry! Upstairs, you'll find four generously sized bedrooms, including a primary suite featuring a full spa like en-suite bath and a walk-in closet. A convenient Jack and Jill hall bath and be sure to check out the delightful original linen closet, a thoughtful touch from a bygone era are just 2 of the features you are sure to love.

4
beds

3
baths

2,302 Sq.Ft. LIVING AREA

0.31 Acres lot

Stacy Pfannkuch

Stacy Pfannkuch

Features & Amenities

Interior

  • total bedrooms4
  • Total bathrooms3
  • full bathrooms2
  • half bathroom1
  • Laundry room Lower Level
  • APPLIANCES Gas Range, Range Hood, Refrigerator, Dishwasher, Washer, Electric Dryer

Area & Lot

  • Status For Sale
  • Living Area2,302 Sq.Ft.
  • Total Area2,302 Sq.Ft.
  • Lot Area0.31 Acres
  • MLS® ID24214362
  • TypeResidential
  • YEAR BUILT1928
  • Architecture StylesColonial
  • Water FrontageNot Applicable
  • Elementary SchoolPer Board of Ed
  • High SchoolPer Board of Ed

Exterior

  • Garage Space2.0
  • water SourcePublic Water Connected
  • roofAsphalt Shingle
  • lot featuresLevel Lot
  • parkingDetached Garage
  • HEAT TYPERadiator
  • AIR CONDITIONINGWindow Unit
  • sewerPublic Sewer Connected
  • SubstructureStone
  • other exterior FeaturesPorch, Gutters, Lighting, Patio

Financial

  • Sales Price$599,900
  • Real Estate Tax $11,975/yr
  • Zoning R1
View Virtual Tour
image

Schedule a Showing

We would love to show you our beautiful property. Please select your preferred date and time below. An agent will be in touch shortly to confirm your appointment.

Schedule a Showing

We would love to show you our beautiful property. Please select your preferred date and time below. An agent will be in touch shortly to confirm your appointment.

Thank you for your interest in 695 Forest Road, West Haven, CT 06516. We are reviewing your request and will be in touch shortly!

Mortgage Calculator

Estimate your monthly mortgage payment, including the principal and interest, property taxes, and HOA. Adjust the values to generate a more accurate rate.

All estimates are provided for informational purposes only. Actual amounts may vary.
$0,000 Your Payment 20 15 65
$0,000 Your Payment

Work With Us

The Kasey Team is dedicated to helping you find your dream home and assisting with any selling needs you may have. Contact us today to start your home searching journey!

Follow Us on Instagram