4 Meeting House Road A
SEE ALL PHOTOS
4 Meeting House Road A
Sold

4 Meeting House Road A

4 Meeting House Road Unit: A, Stratford, Connecticut 06614

$320,000
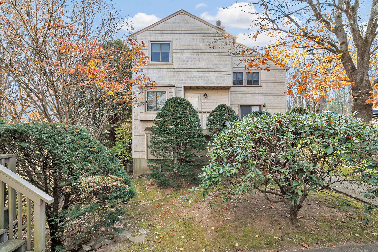
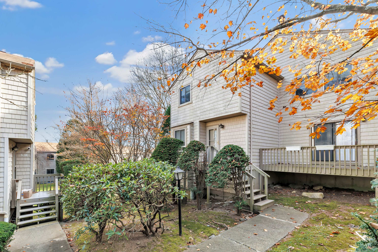
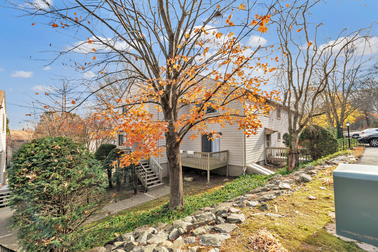
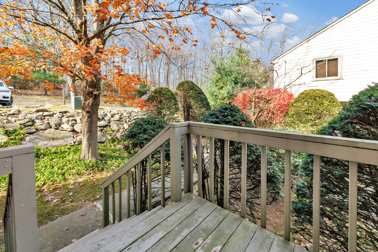
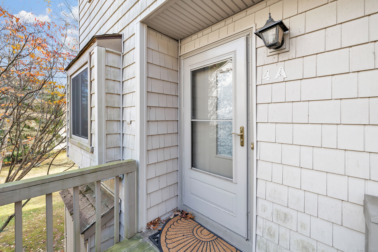
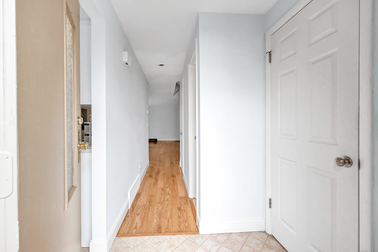
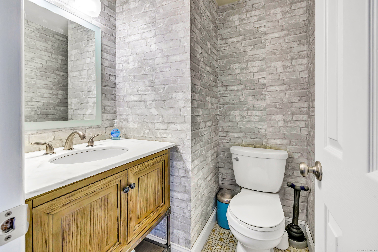
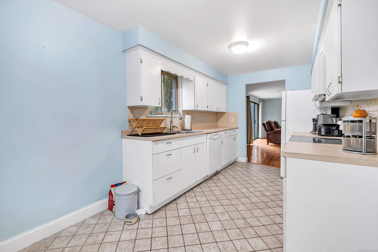
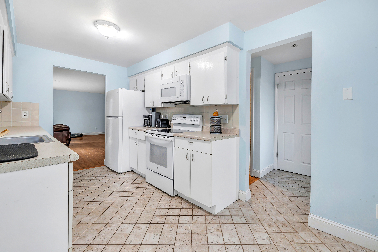
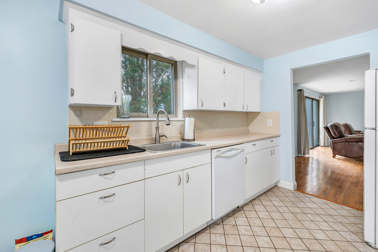
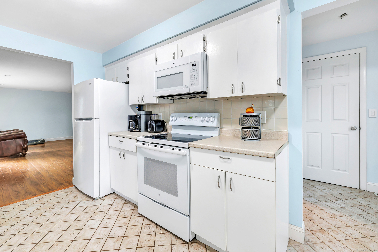
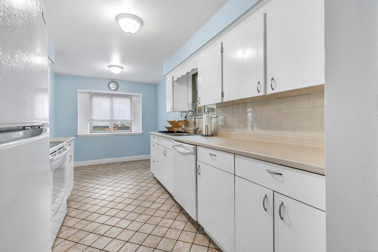
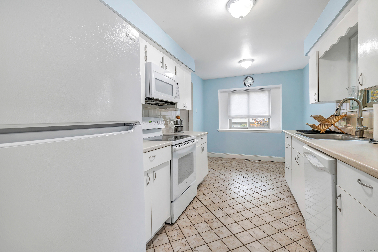
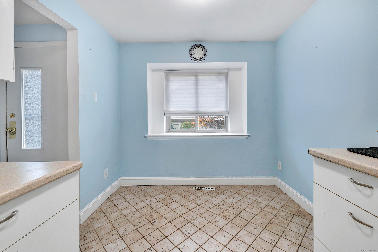
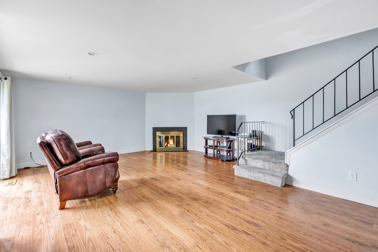
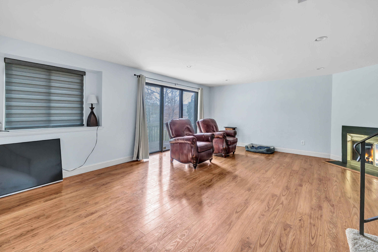
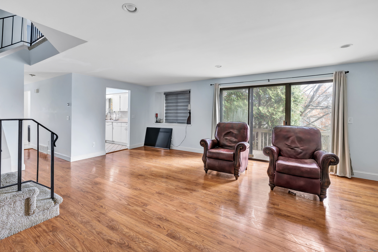
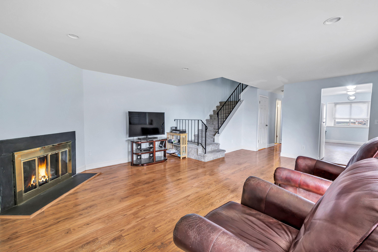
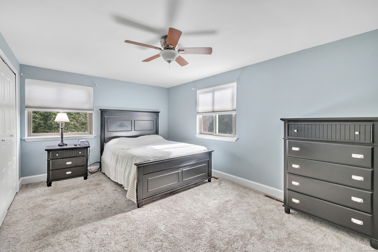
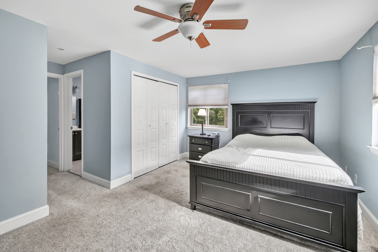
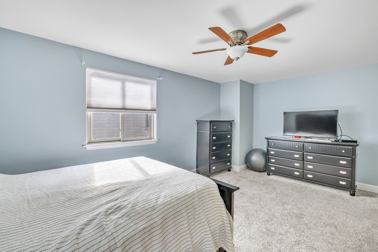
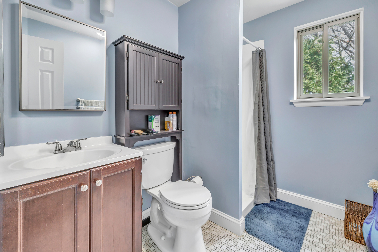
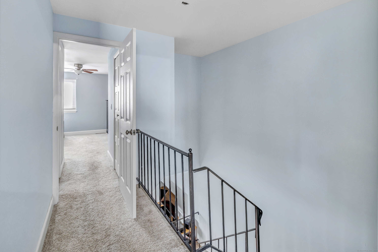
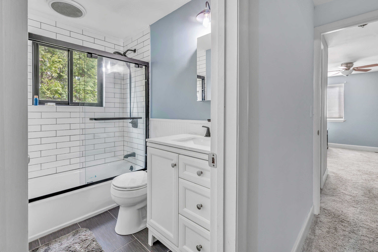
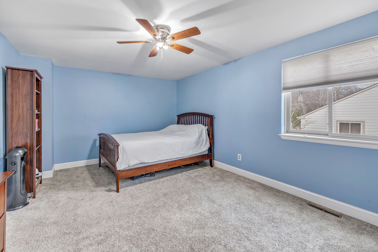
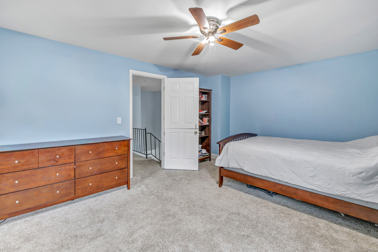
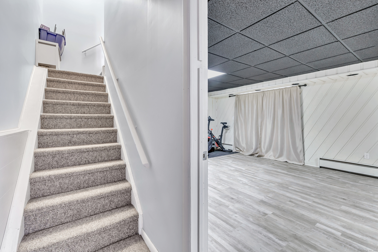
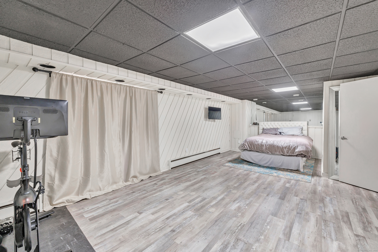
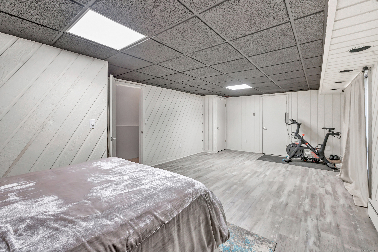
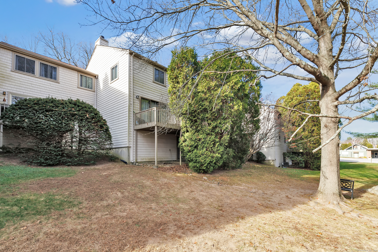
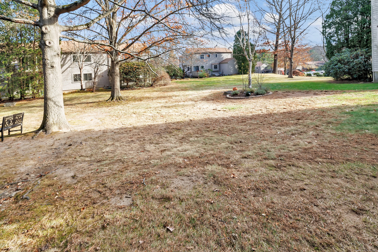
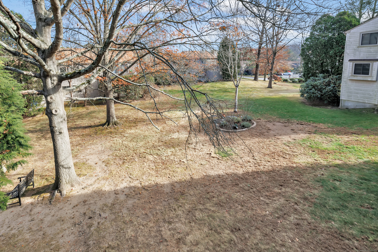
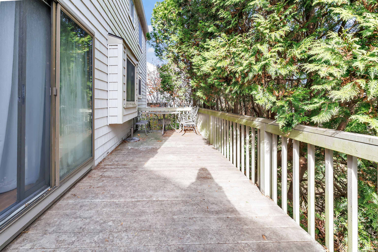
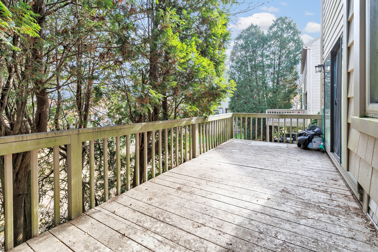
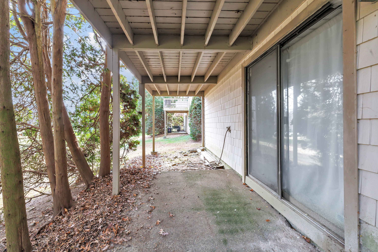
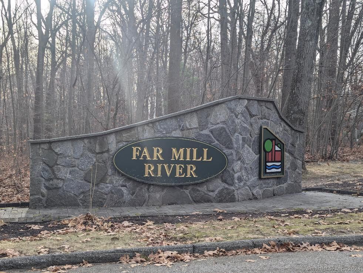
Bring your personal touches to this Far Mill Exeter-style townhouse with a finished walk out basement with sliders, an eat in kitchen, fireplace and sliders to a deck in the living room/dining room area and spacious bedrooms with 2 full baths upstairs and a half bath on the main level. Ample closet- and storage-space! Enjoy year-round living in this well-maintained complex that has a pool, a club house, tennis courts and a playground! The microwave (broken handle), furnace and central air compressor (at the end of their useful life, but functioning) sold as is. The monthly common charge is $183.33 and there is a $633.19 quarterly tax district. The town hall has the sf as 1278, but the actual size is 1350.

2
beds

3
baths

1,278 Sq.Ft. LIVING AREA

Karin  Stocknoff

Karin Stocknoff

Features & Amenities

Interior

  • total bedrooms2
  • Total bathrooms3
  • full bathrooms2
  • half bathroom1
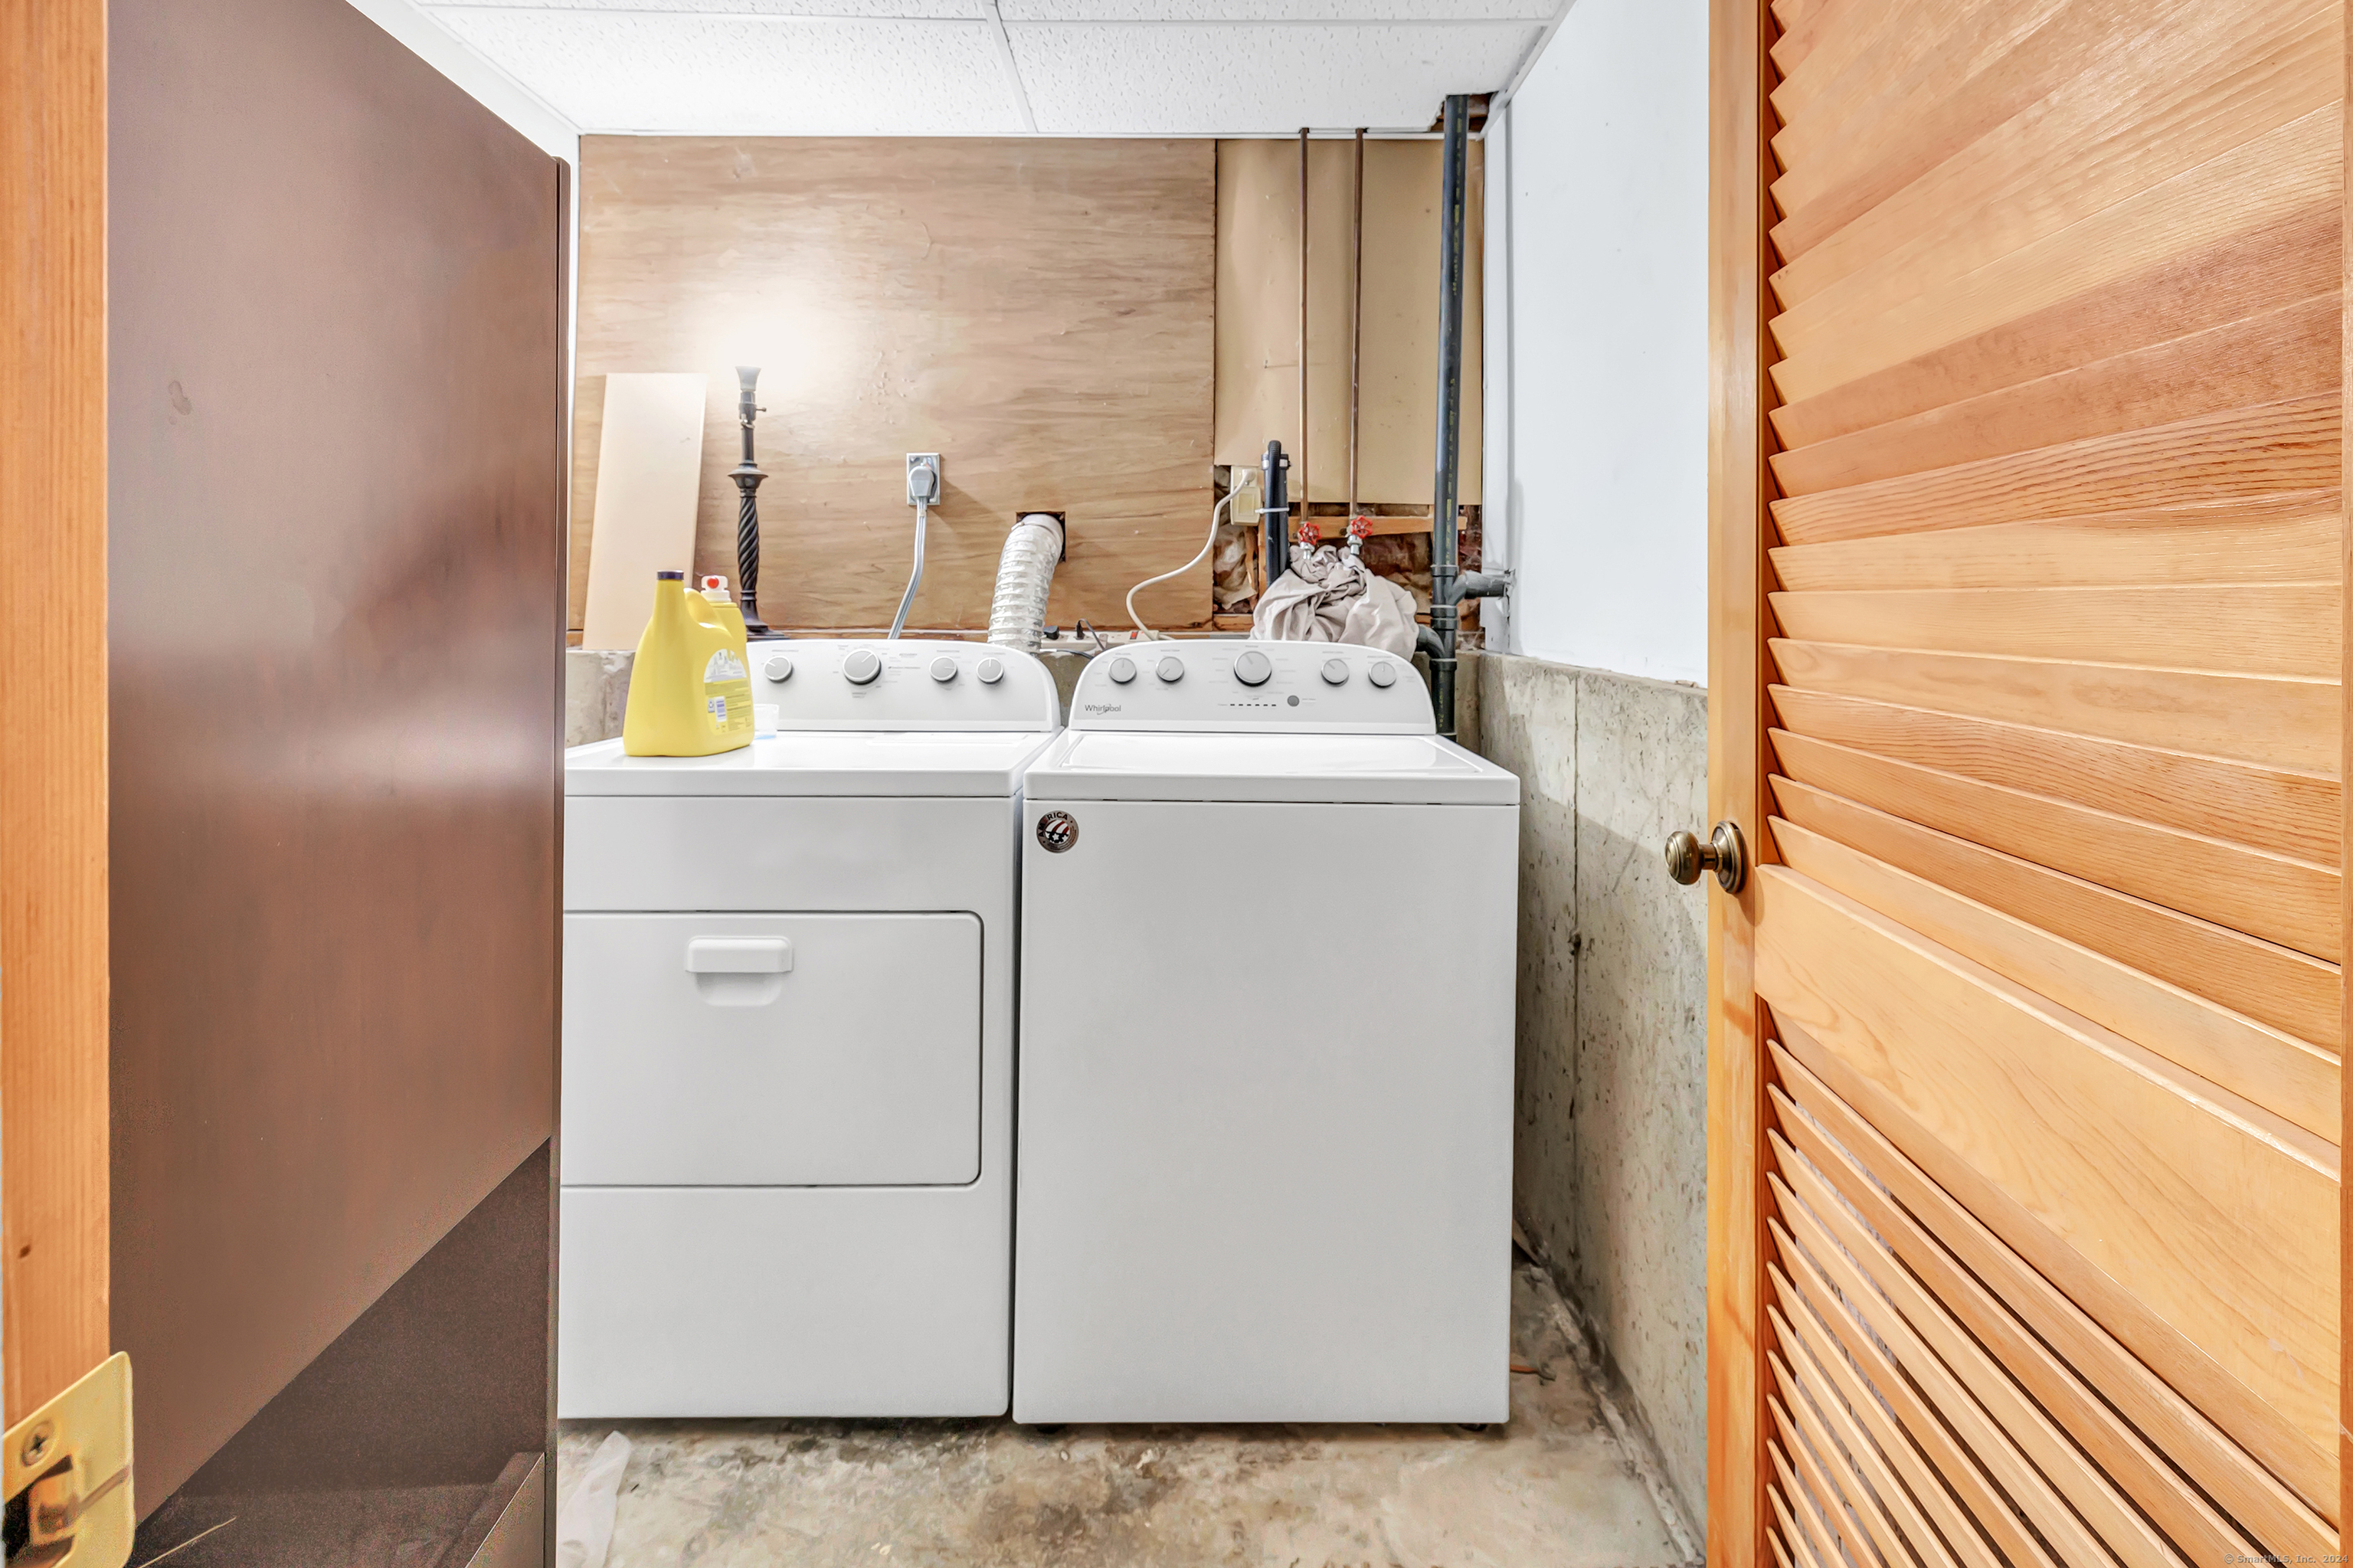
  • Laundry room Lower Level
  • APPLIANCES Microwave, Refrigerator, Dishwasher, Washer, Dryer

Area & Lot

  • Status Sold
  • Date Sold January 15, 2025
  • Living Area1,278 Sq.Ft.
  • MLS® ID24059921
  • TypeOther
  • YEAR BUILT1975
  • NeighborhoodStratford
  • Architecture StylesTownhouse
  • Water FrontageNot Applicable
  • Elementary SchoolChapel Street
  • Middle SchoolFlood
  • High SchoolBunnell

Exterior

  • STORIES2
  • water SourcePublic Water Connected
  • PoolPool House, In Ground Pool
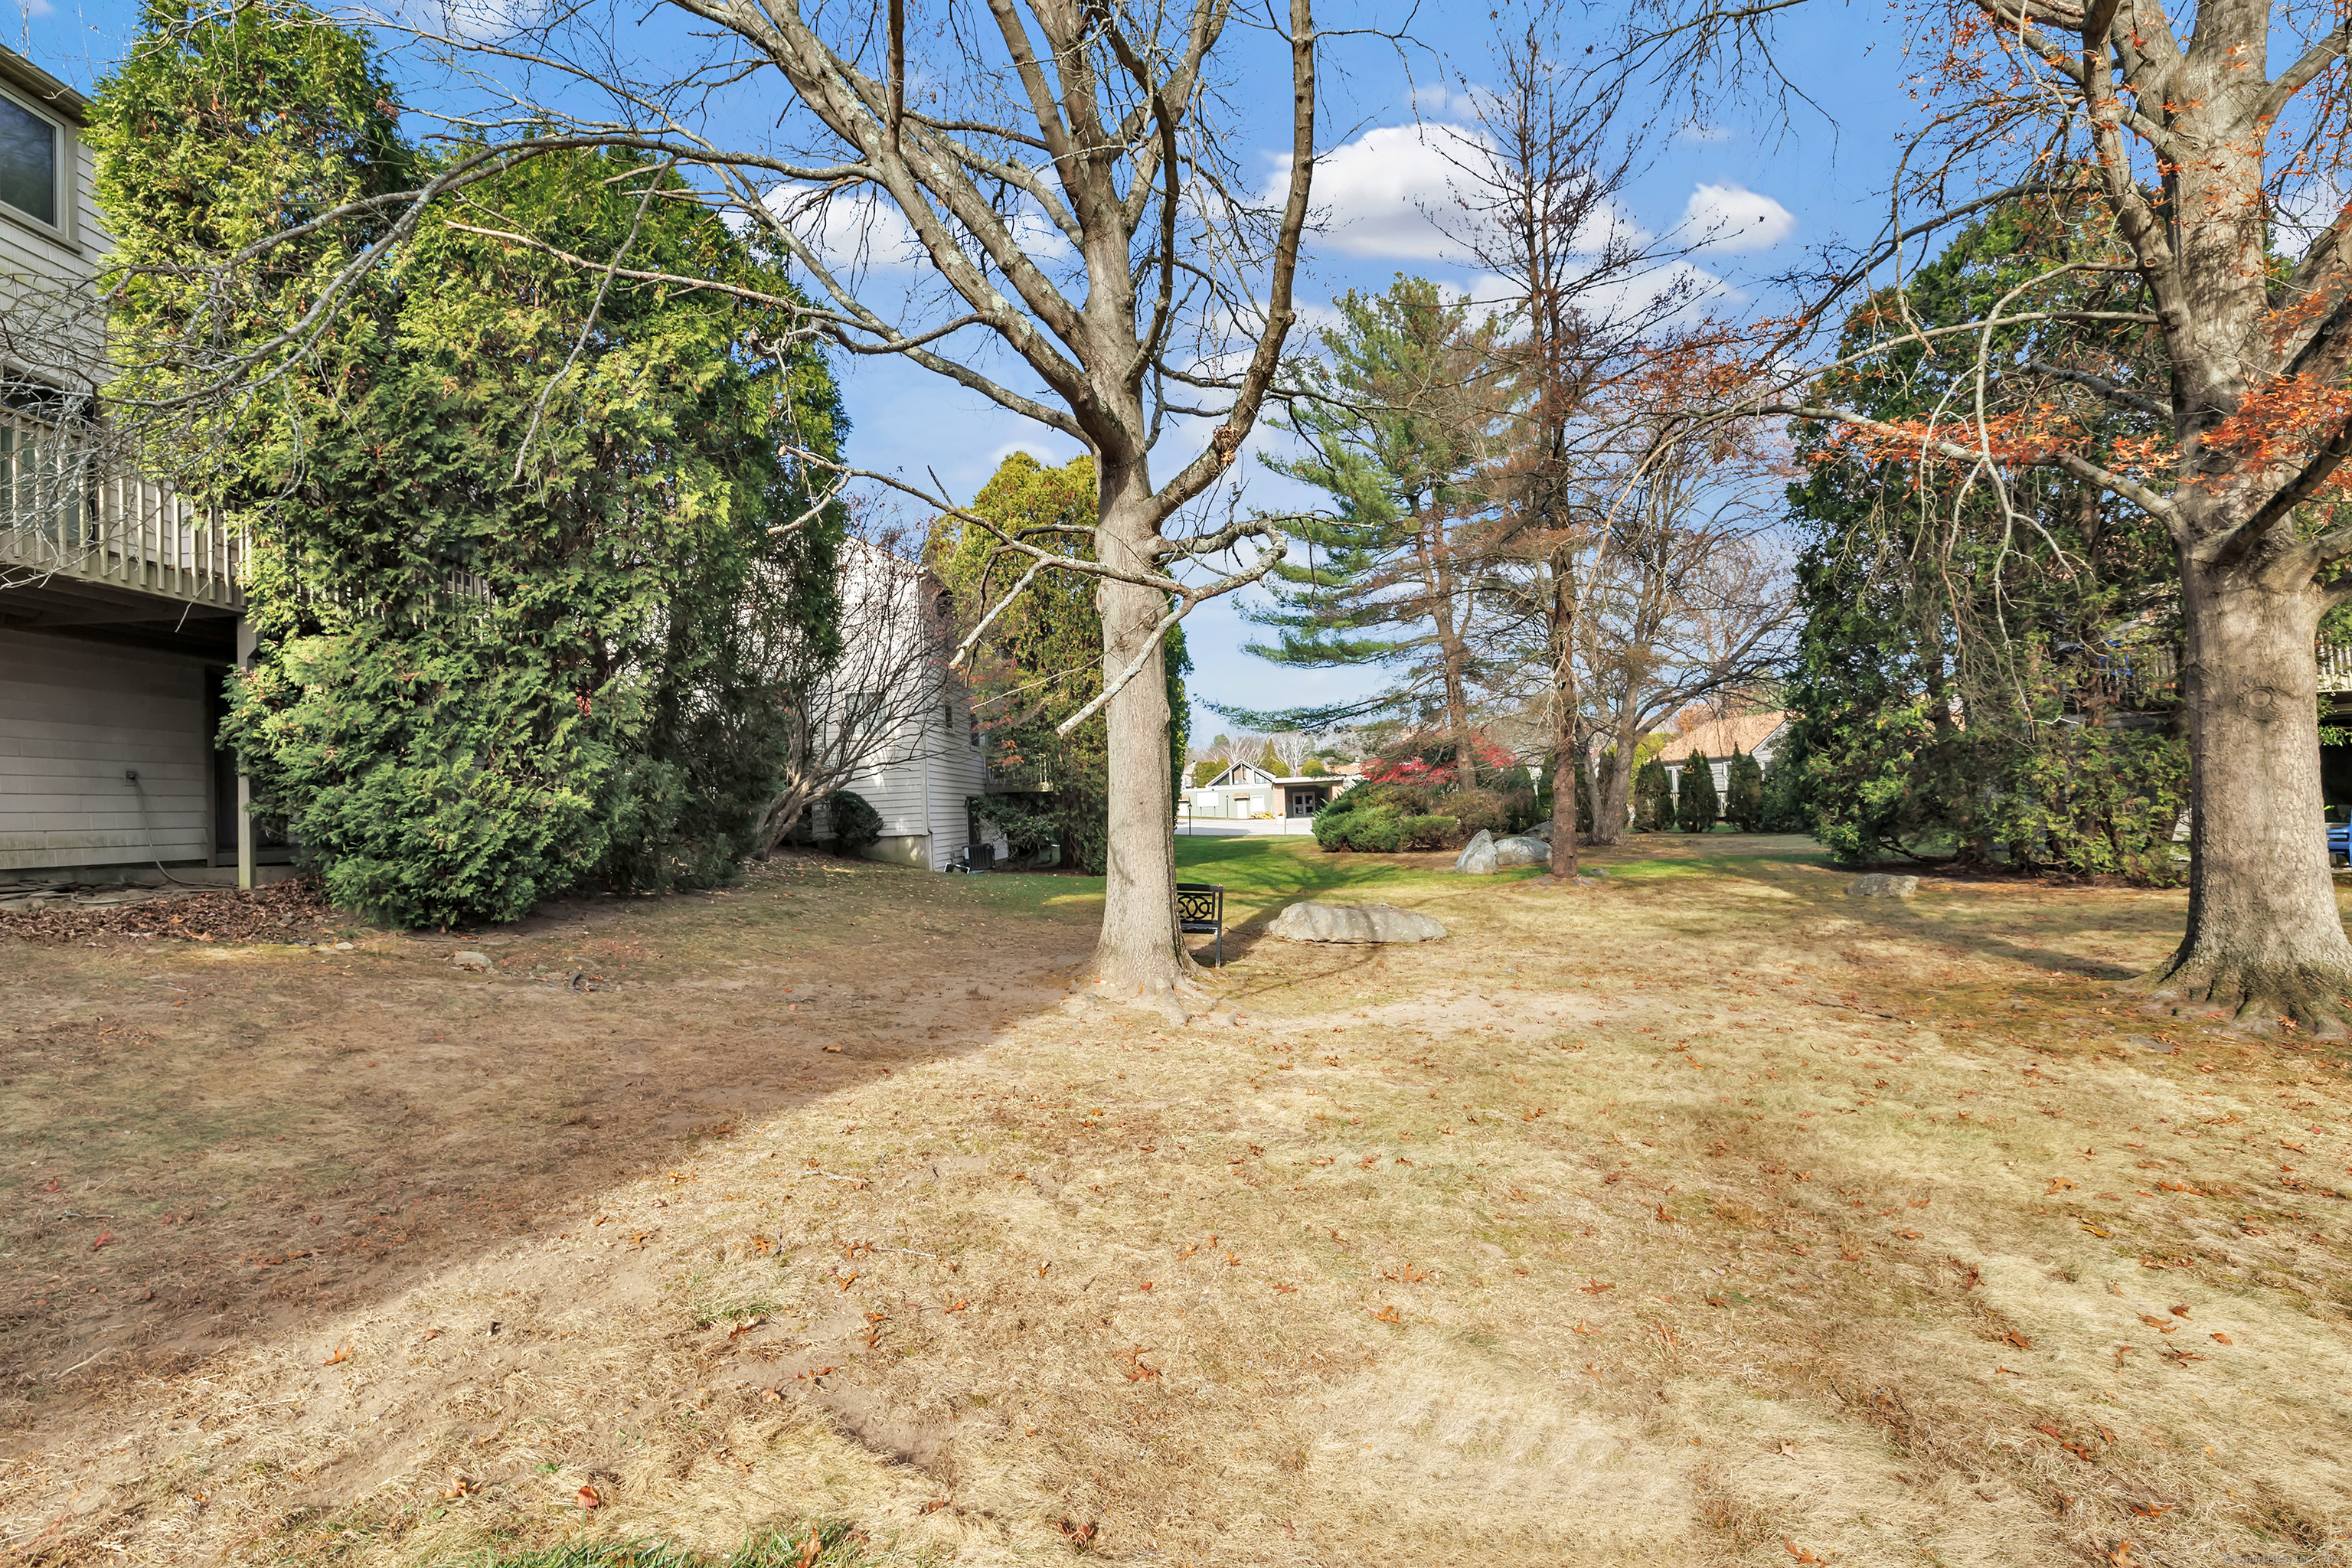
  • lot featuresLevel Lot
  • parkingUnassigned Parking
  • HEAT TYPEHot Air
  • AIR CONDITIONINGCentral Air
  • sewerPublic Sewer Connected
  • HOA AmenitiesPool
  • other exterior FeaturesGrill, Deck, Lighting, Patio

Financial

  • Sales Price$320,000
  • Real Estate Tax $5,859/yr
  • HOA $183/mo
  • Zoning G-2
View Virtual Tour

Stratford

Explore

Work With Us

The Kasey Team is dedicated to helping you find your dream home and assisting with any selling needs you may have. Contact us today to start your home searching journey!

Follow Us on Instagram