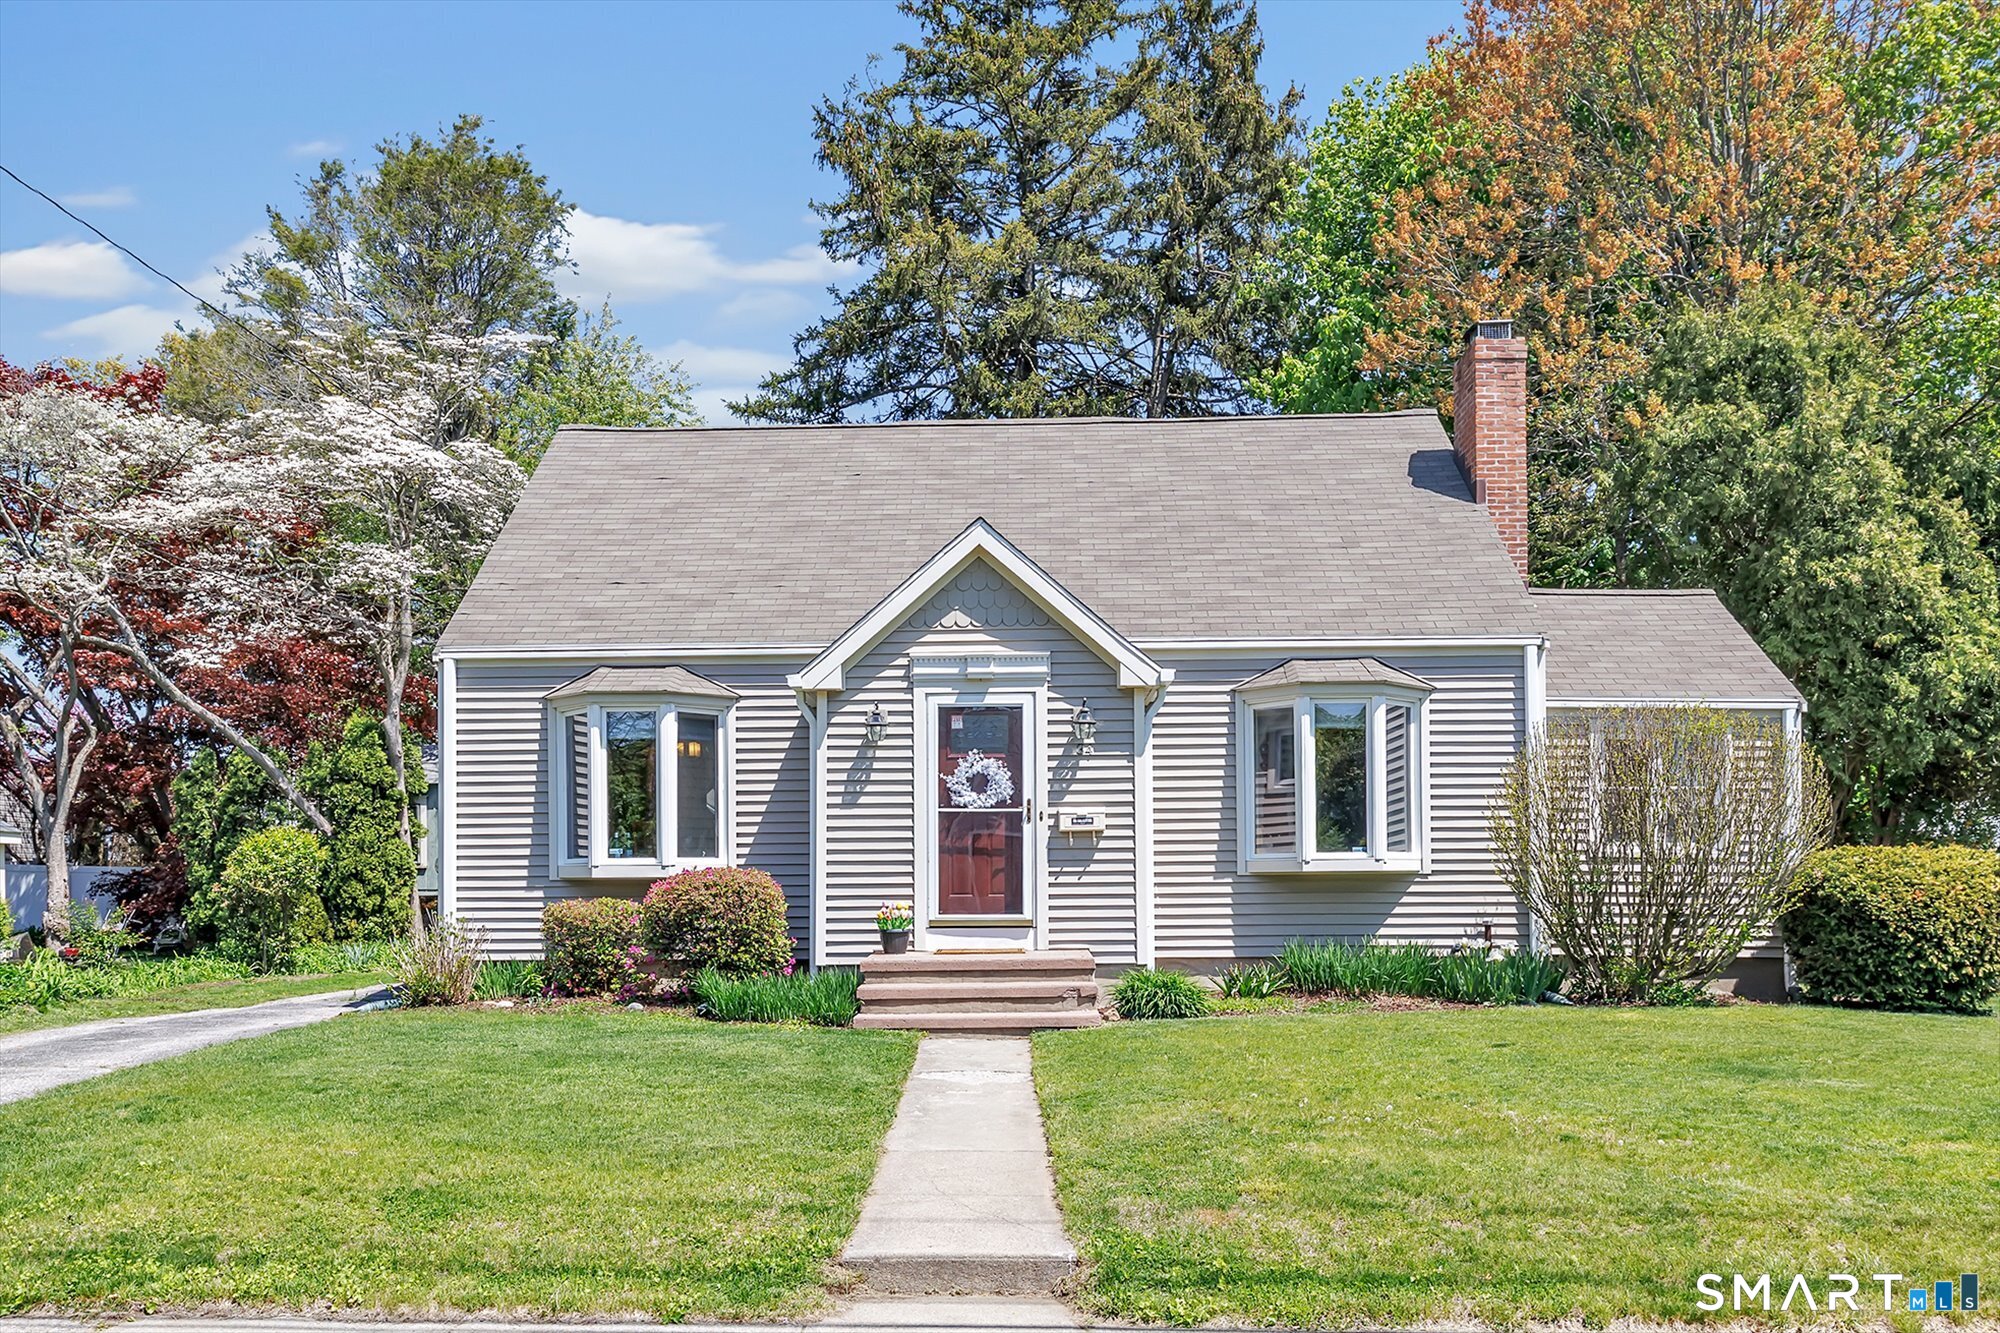
Nestled in the highly sought-after Paradise Green neighborhood of Stratford, on one of the nicest streets in town...this charming Cape home offers a perfect blend of classic character & modern comfort. Thoughtfully designed & beautifully maintained, the home welcomes you through a gracious front foyer that sets the tone for the warmth and comfort throughout. The main living spaces are both inviting & functional, featuring a spacious living room filled with natural light, fireplace & complemented by an adjacent sunroom-an ideal retreat for quiet mornings or a sunny home office. At the heart of the home, a tastefully remodeled kitchen with loads of cabinets, double ovens & granite counters opens seamlessly into a large dining room, creating an effortless flow for everyday living & entertaining alike. This delightful home boasts three generously sized bedrooms with spacious closets & 2 full baths. Additional living space can be found in the finished basement, where a bonus room offers the flex space for a home office or craft room. Practicality meets charm with the inclusion of a back mudroom, perfect for keeping daily life organized, while outside, a newer patio invites you to enjoy outdoor dining and gatherings in a serene setting. Completing the property is a det garage, adding both convenience & storage. With its prime location just a short walk to Longbrook Park, the green & close to train station & beaches you're sure to love everything this home & location have to offer!