259 Pauline Street
259 Pauline Street
259 Pauline Street
259 Pauline Street
259 Pauline Street
259 Pauline Street
259 Pauline Street
259 Pauline Street
259 Pauline Street
259 Pauline Street
259 Pauline Street
259 Pauline Street
259 Pauline Street
259 Pauline Street
259 Pauline Street
259 Pauline Street
259 Pauline Street
259 Pauline Street
259 Pauline Street
259 Pauline Street
259 Pauline Street
259 Pauline Street
259 Pauline Street
259 Pauline Street
259 Pauline Street
259 Pauline Street
259 Pauline Street
259 Pauline Street
259 Pauline Street
259 Pauline Street
259 Pauline Street
259 Pauline Street
259 Pauline Street
259 Pauline Street
259 Pauline Street
259 Pauline Street
259 Pauline Street
259 Pauline Street
259 Pauline Street
259 Pauline Street
SEE ALL PHOTOS
259 Pauline Street
259 Pauline Street
259 Pauline Street
259 Pauline Street
259 Pauline Street
259 Pauline Street
259 Pauline Street
259 Pauline Street
259 Pauline Street
259 Pauline Street
259 Pauline Street
259 Pauline Street
259 Pauline Street
259 Pauline Street
259 Pauline Street
259 Pauline Street
259 Pauline Street
259 Pauline Street
259 Pauline Street
259 Pauline Street
259 Pauline Street
259 Pauline Street
259 Pauline Street
259 Pauline Street
259 Pauline Street
259 Pauline Street
259 Pauline Street
259 Pauline Street
259 Pauline Street
259 Pauline Street
259 Pauline Street
259 Pauline Street
259 Pauline Street
259 Pauline Street
259 Pauline Street
259 Pauline Street
259 Pauline Street
259 Pauline Street
259 Pauline Street
259 Pauline Street
Coming Soon

259 Pauline Street

259 Pauline Street, Stratford, CT 06615

$799,900
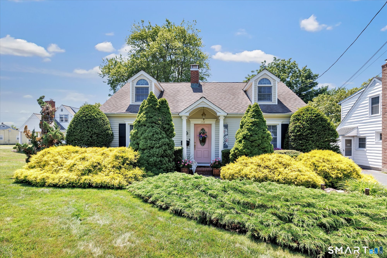
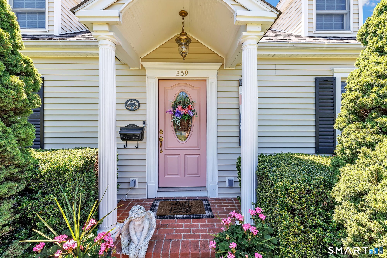
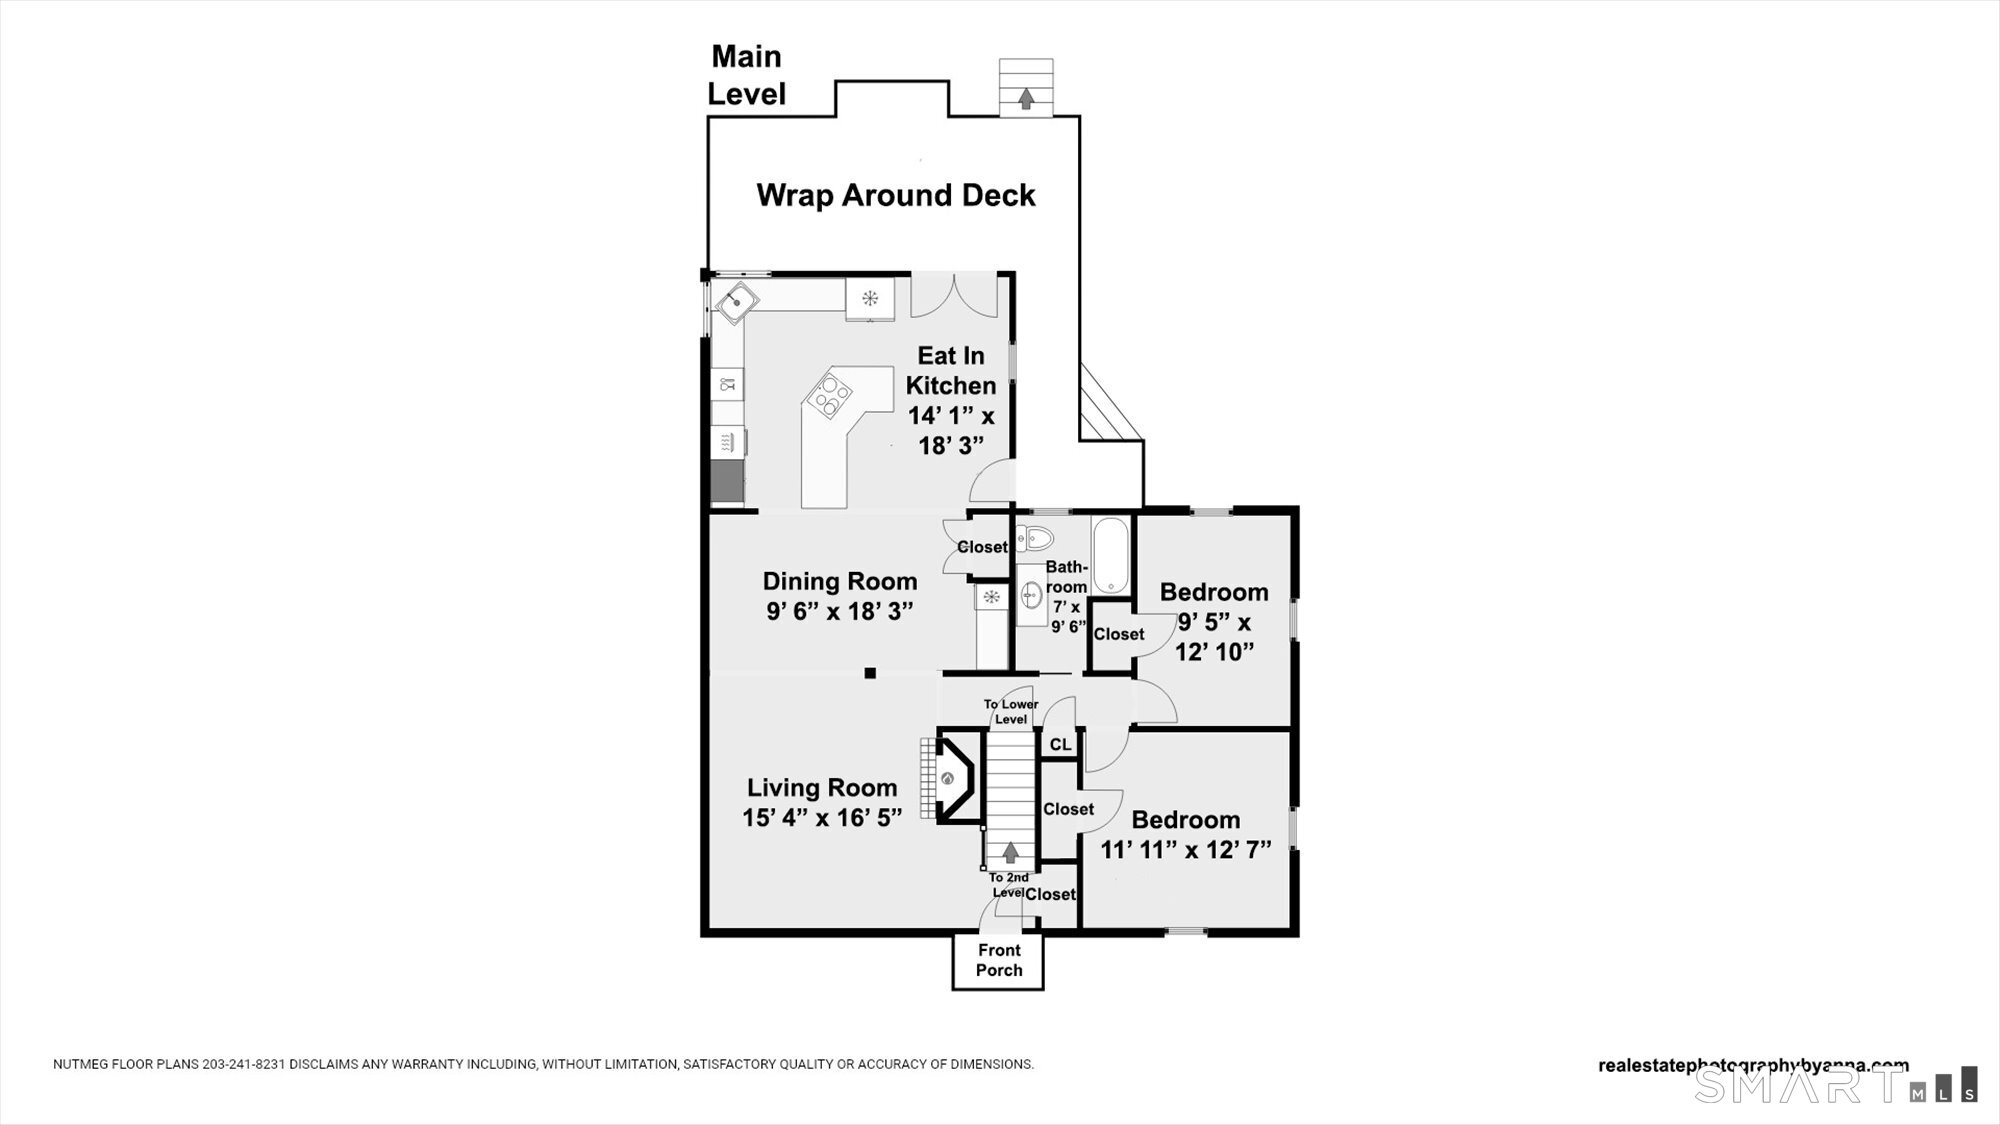
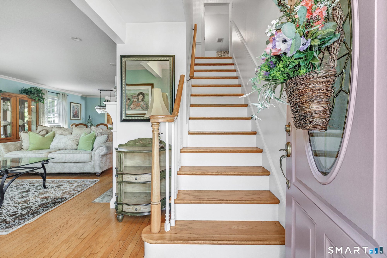
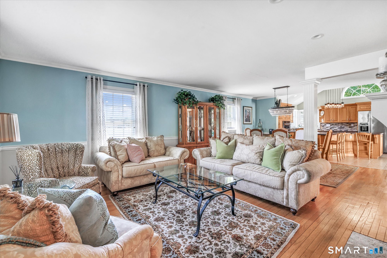
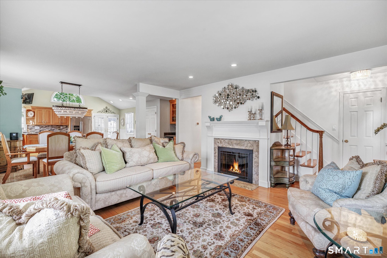
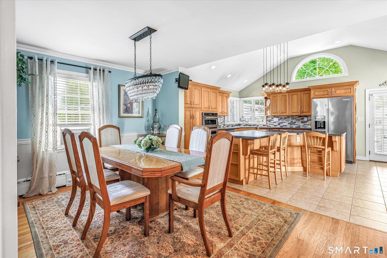
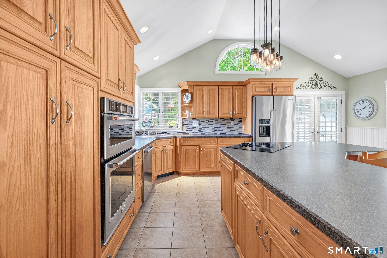
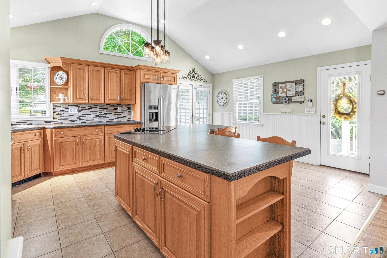
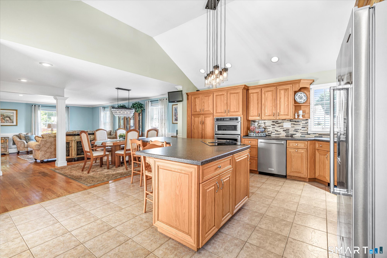
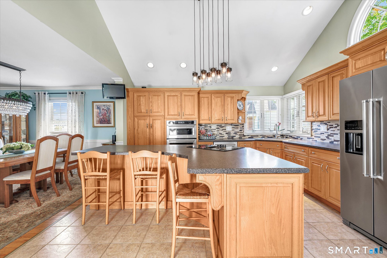
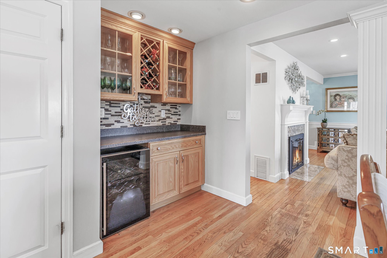
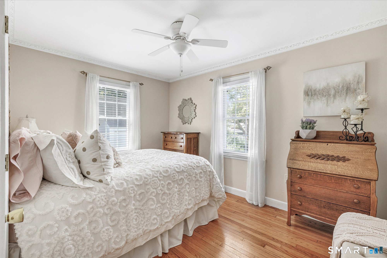
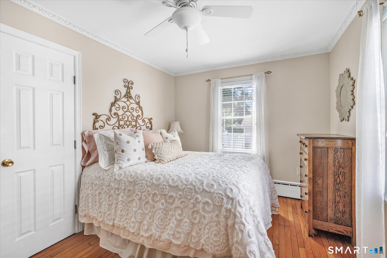
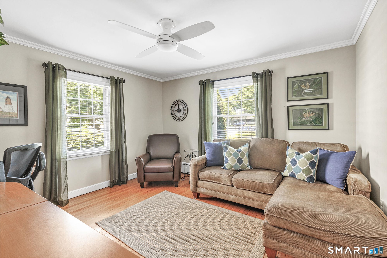
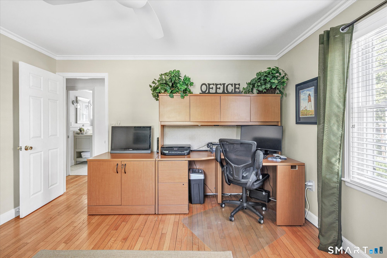
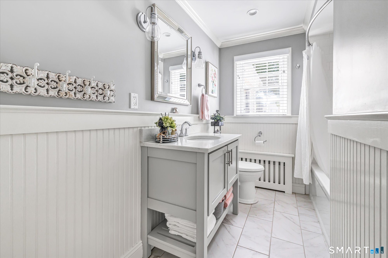
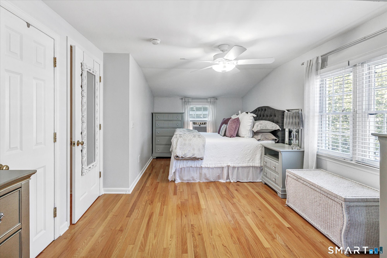
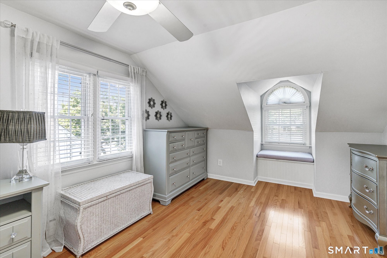
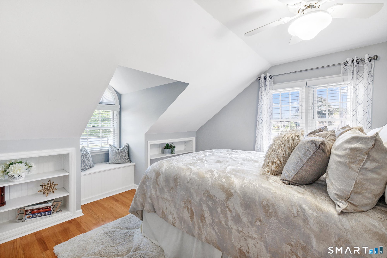
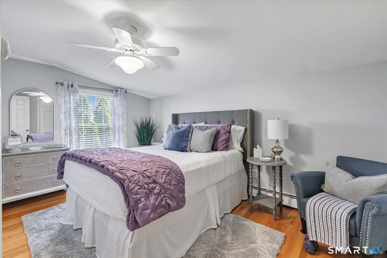
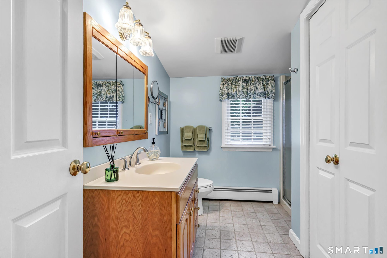
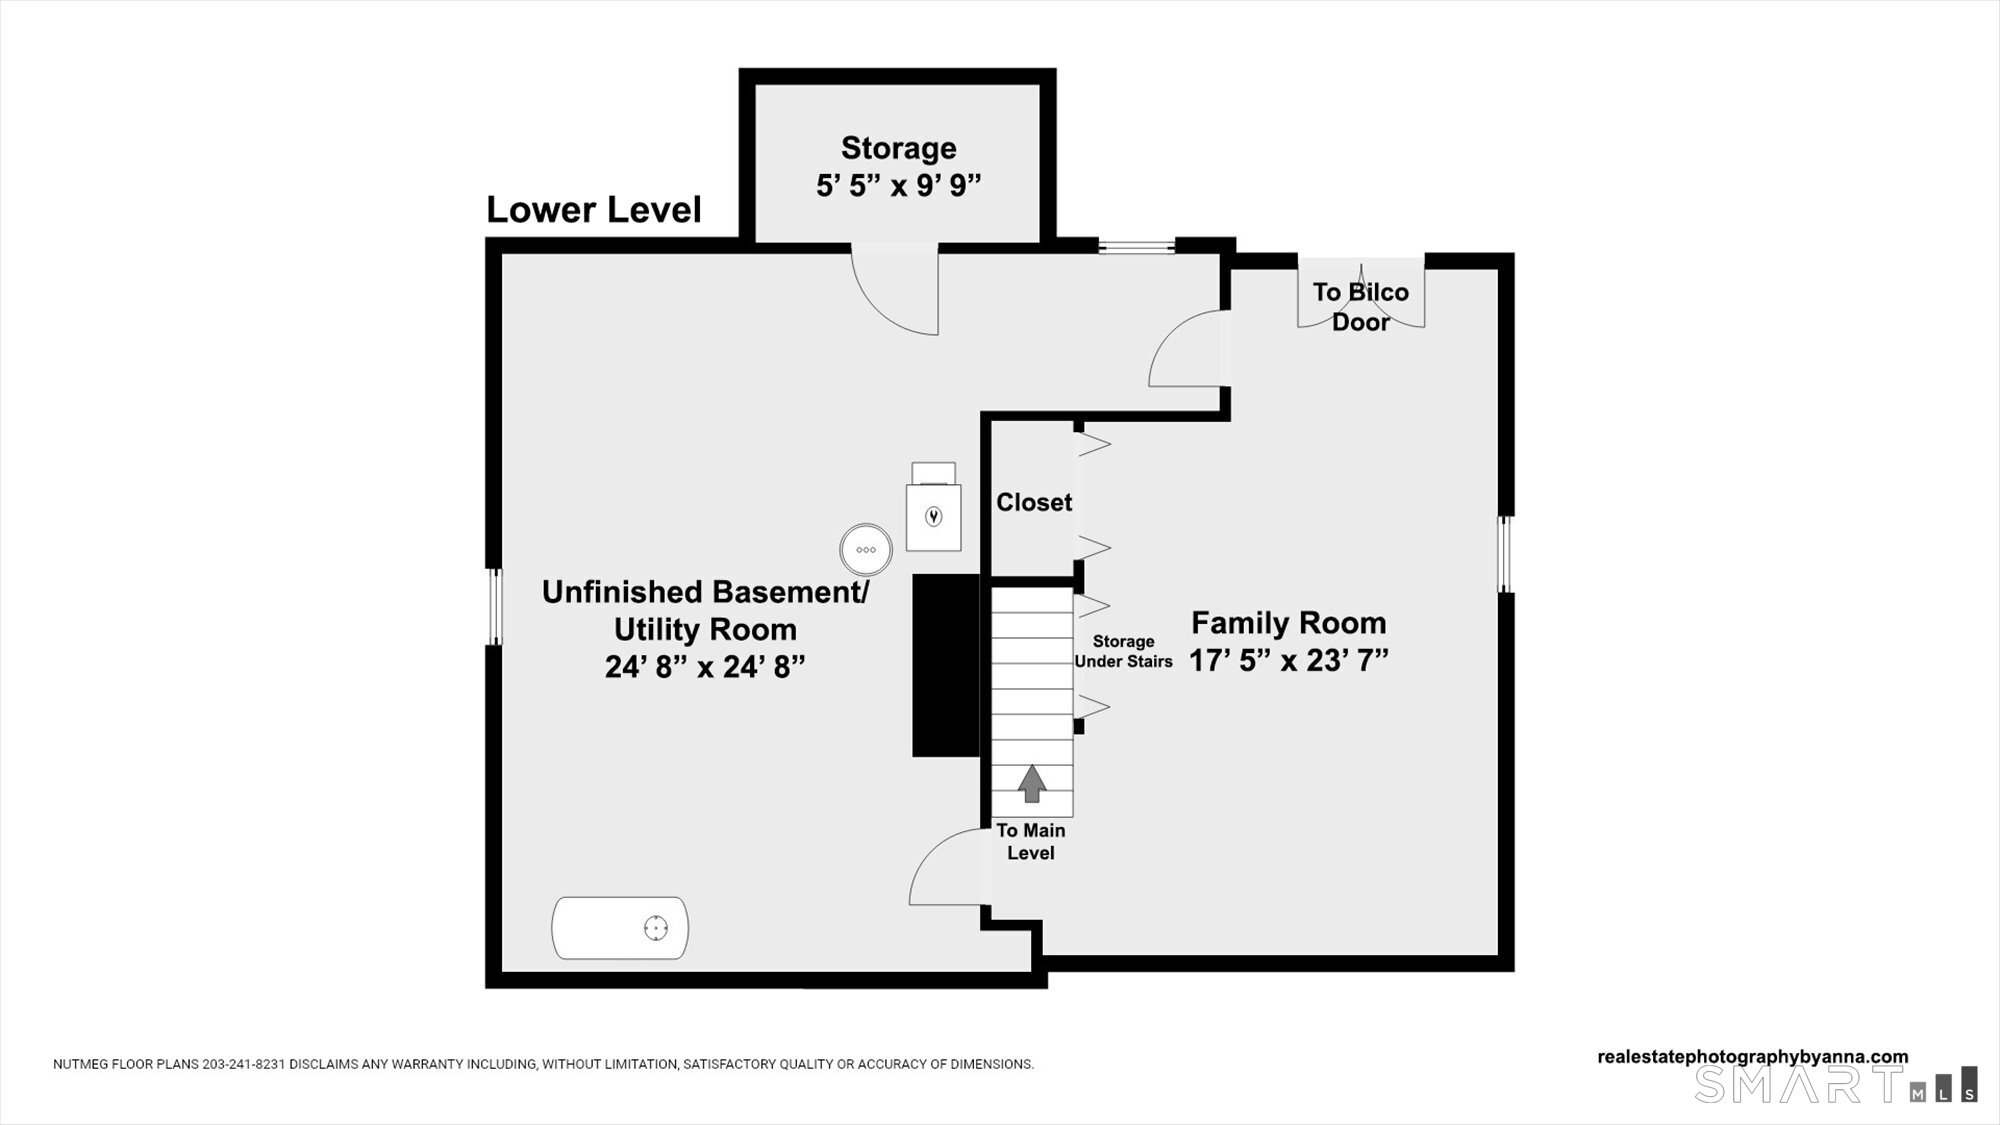
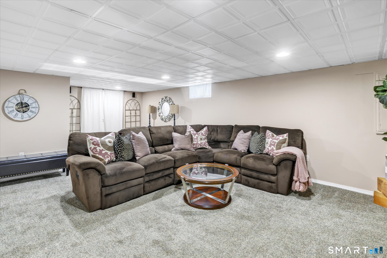
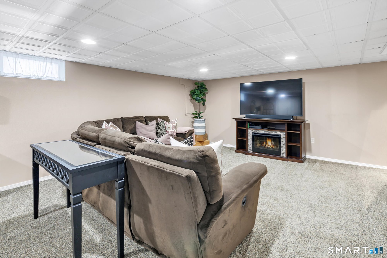
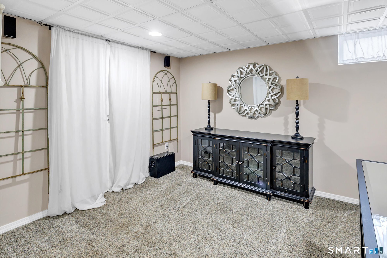
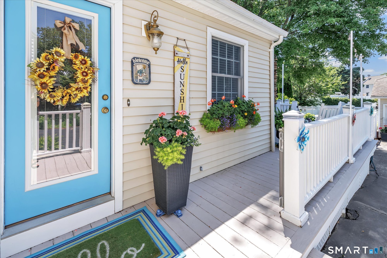
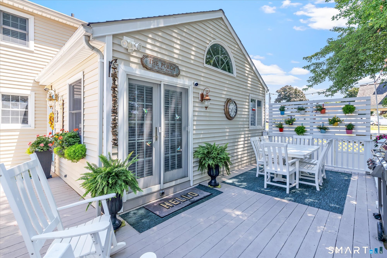
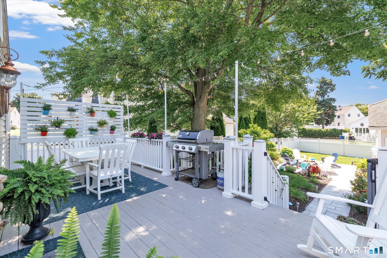
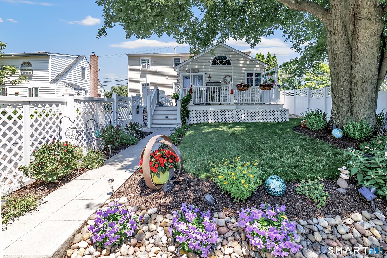
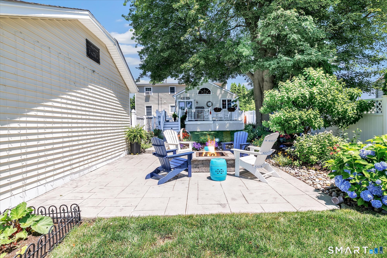
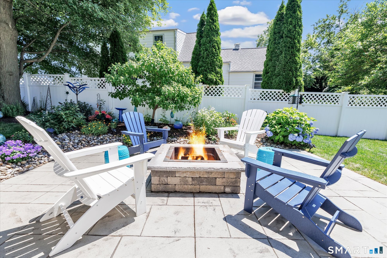
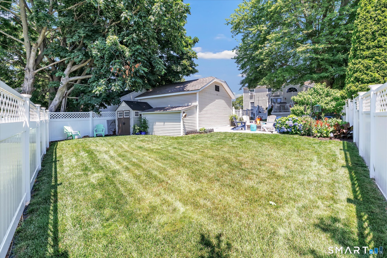
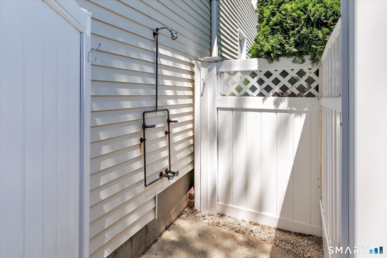
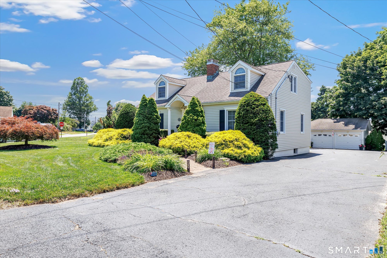
Picture-perfect, charming 5-bedroom, 2-bath dormered and expanded Cape with a 2 car garage in sought-after Lordship offers the perfect blend of timeless Cape charm and modern updates. Just a short walk to private Russian Beach, with Short Beach and Long Beach also nearby, this special home offers a relaxed coastal lifestyle. Inside, you'll find a warm and welcoming interior highlighted by a formal dining room and a large custom kitchen and a huge island complete with a breakfast bar and more recently, the seller added a new refrigerator, dishwasher, oven and microwave. The sunny living room boasts a beautifully redesigned fireplace featuring a custom mantle, granite surround and insert. The first-floor bath was remodeled, while hardwood flooring was added to all upstairs bedrooms. Major improvements provide peace of mind, including a new hot water heater in 2023 and new boiler for forced hot water heat in 2024, and the chimney has been regularly serviced with a new cap installed in 2020. The finished basement had a carpet and ceiling refresh. The backyard that is so inviting is perfect for entertaining and includes a deck as well as a stamped concrete patio, wood-burning firepit, professional landscaping with river rock and plantings, storage shed and a charming beachy outdoor shower-the perfect finishing touch after a day at the beach. A truly special home offering timeless character, generous space and an exceptional beachside location.

5
beds

2
baths

2,746 Sq.Ft. LIVING AREA

7,405.2 Sq.Ft. lot

Karin  Stocknoff

Karin Stocknoff

Features & Amenities

Interior

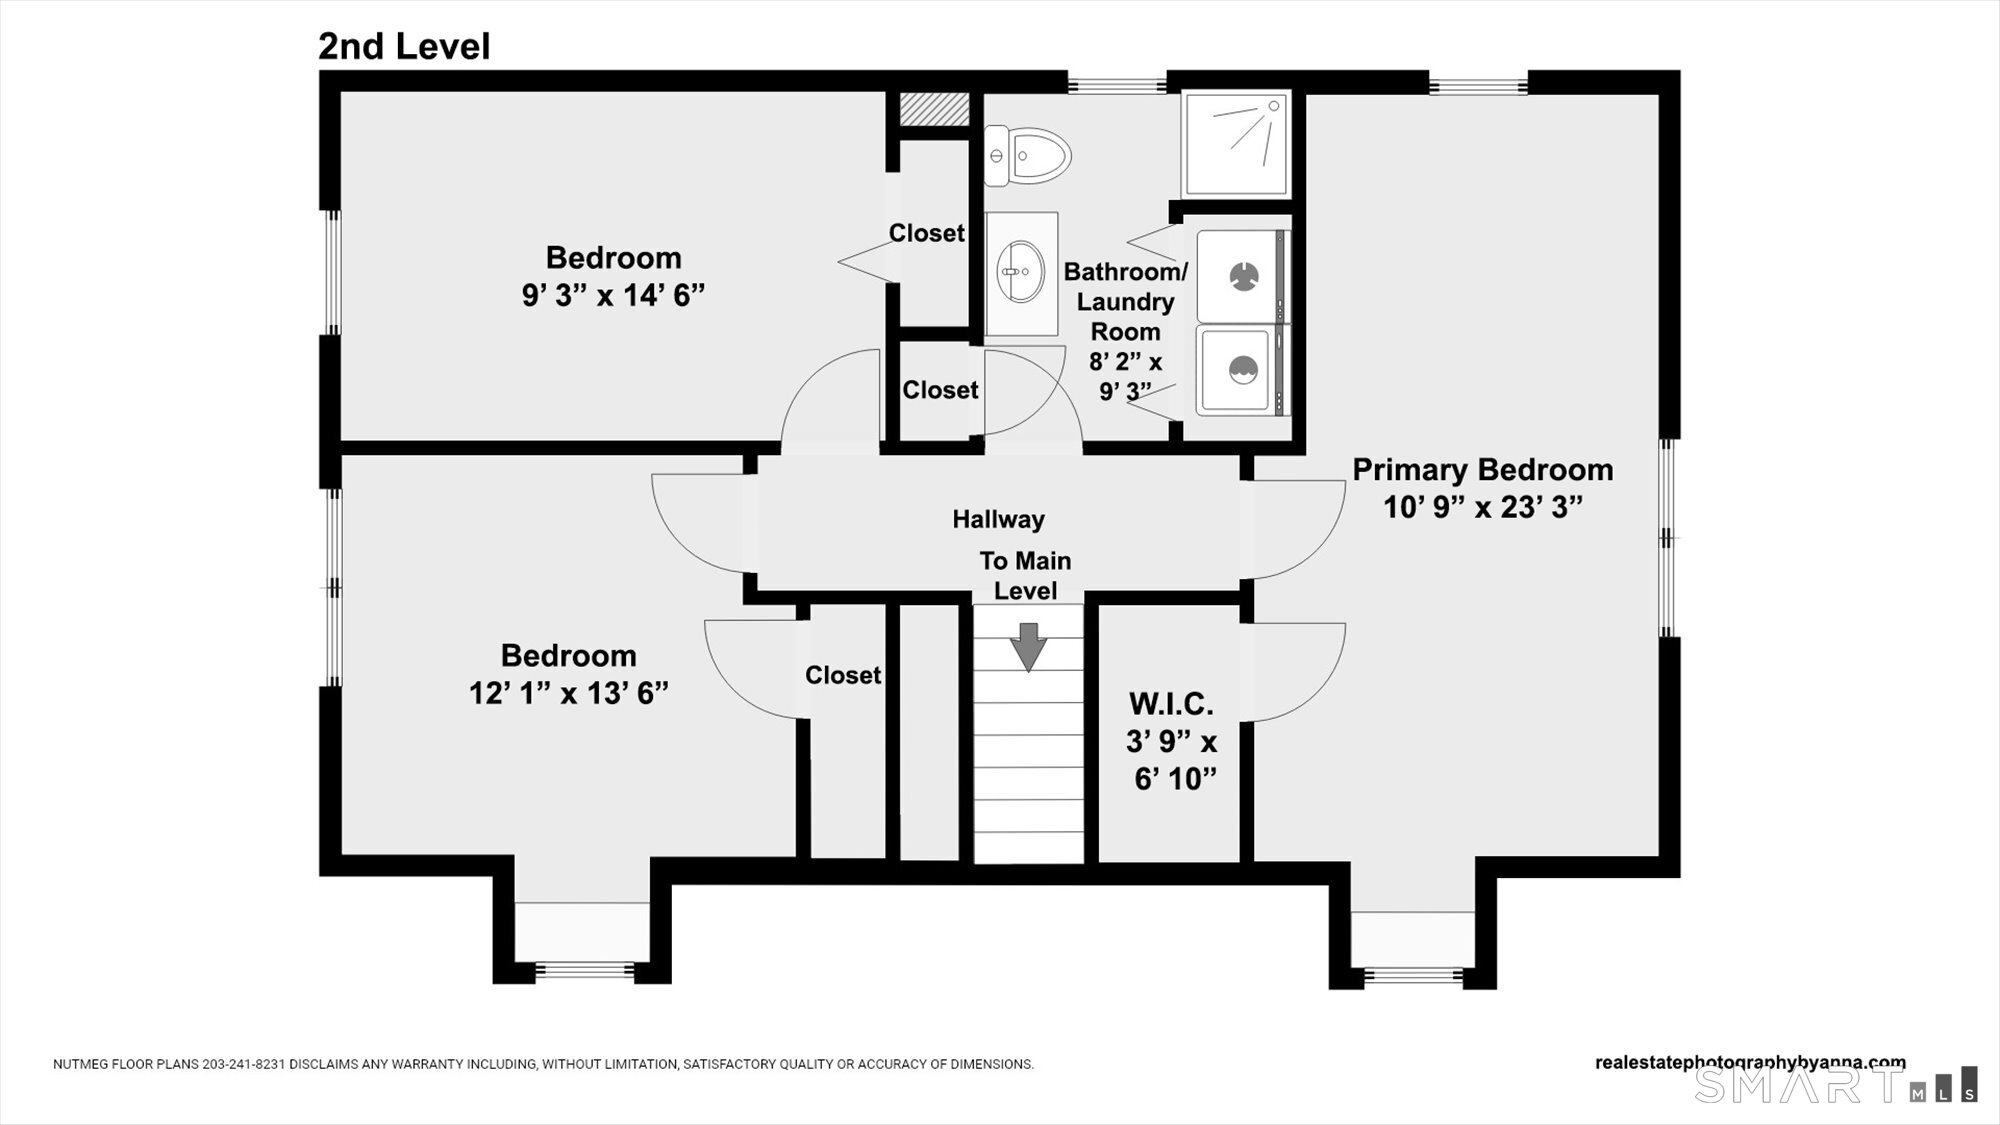
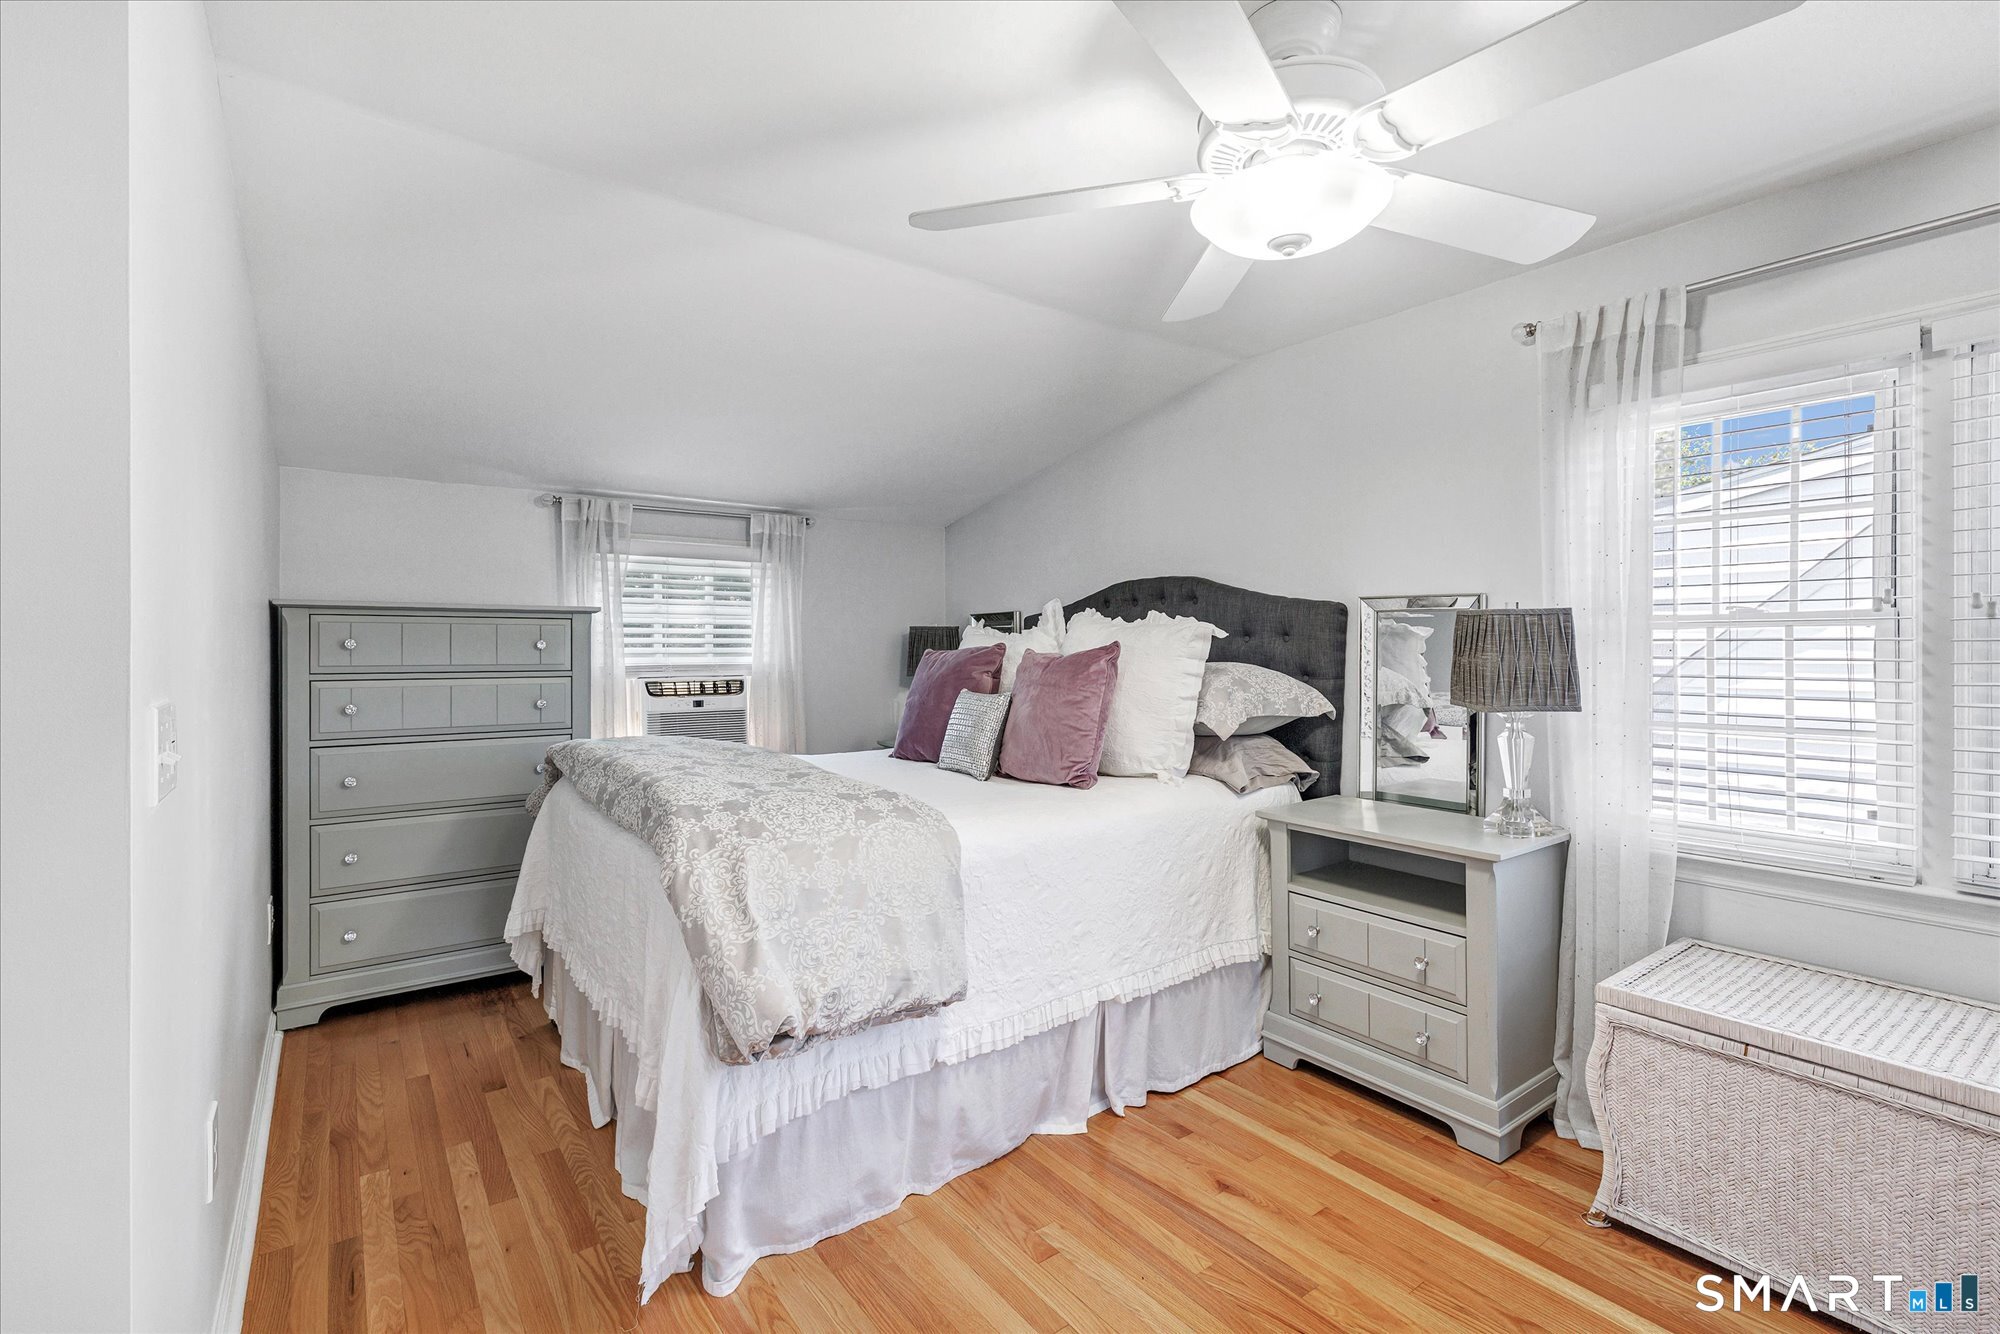
  • total bedrooms5
  • Total bathrooms2
  • full bathrooms2
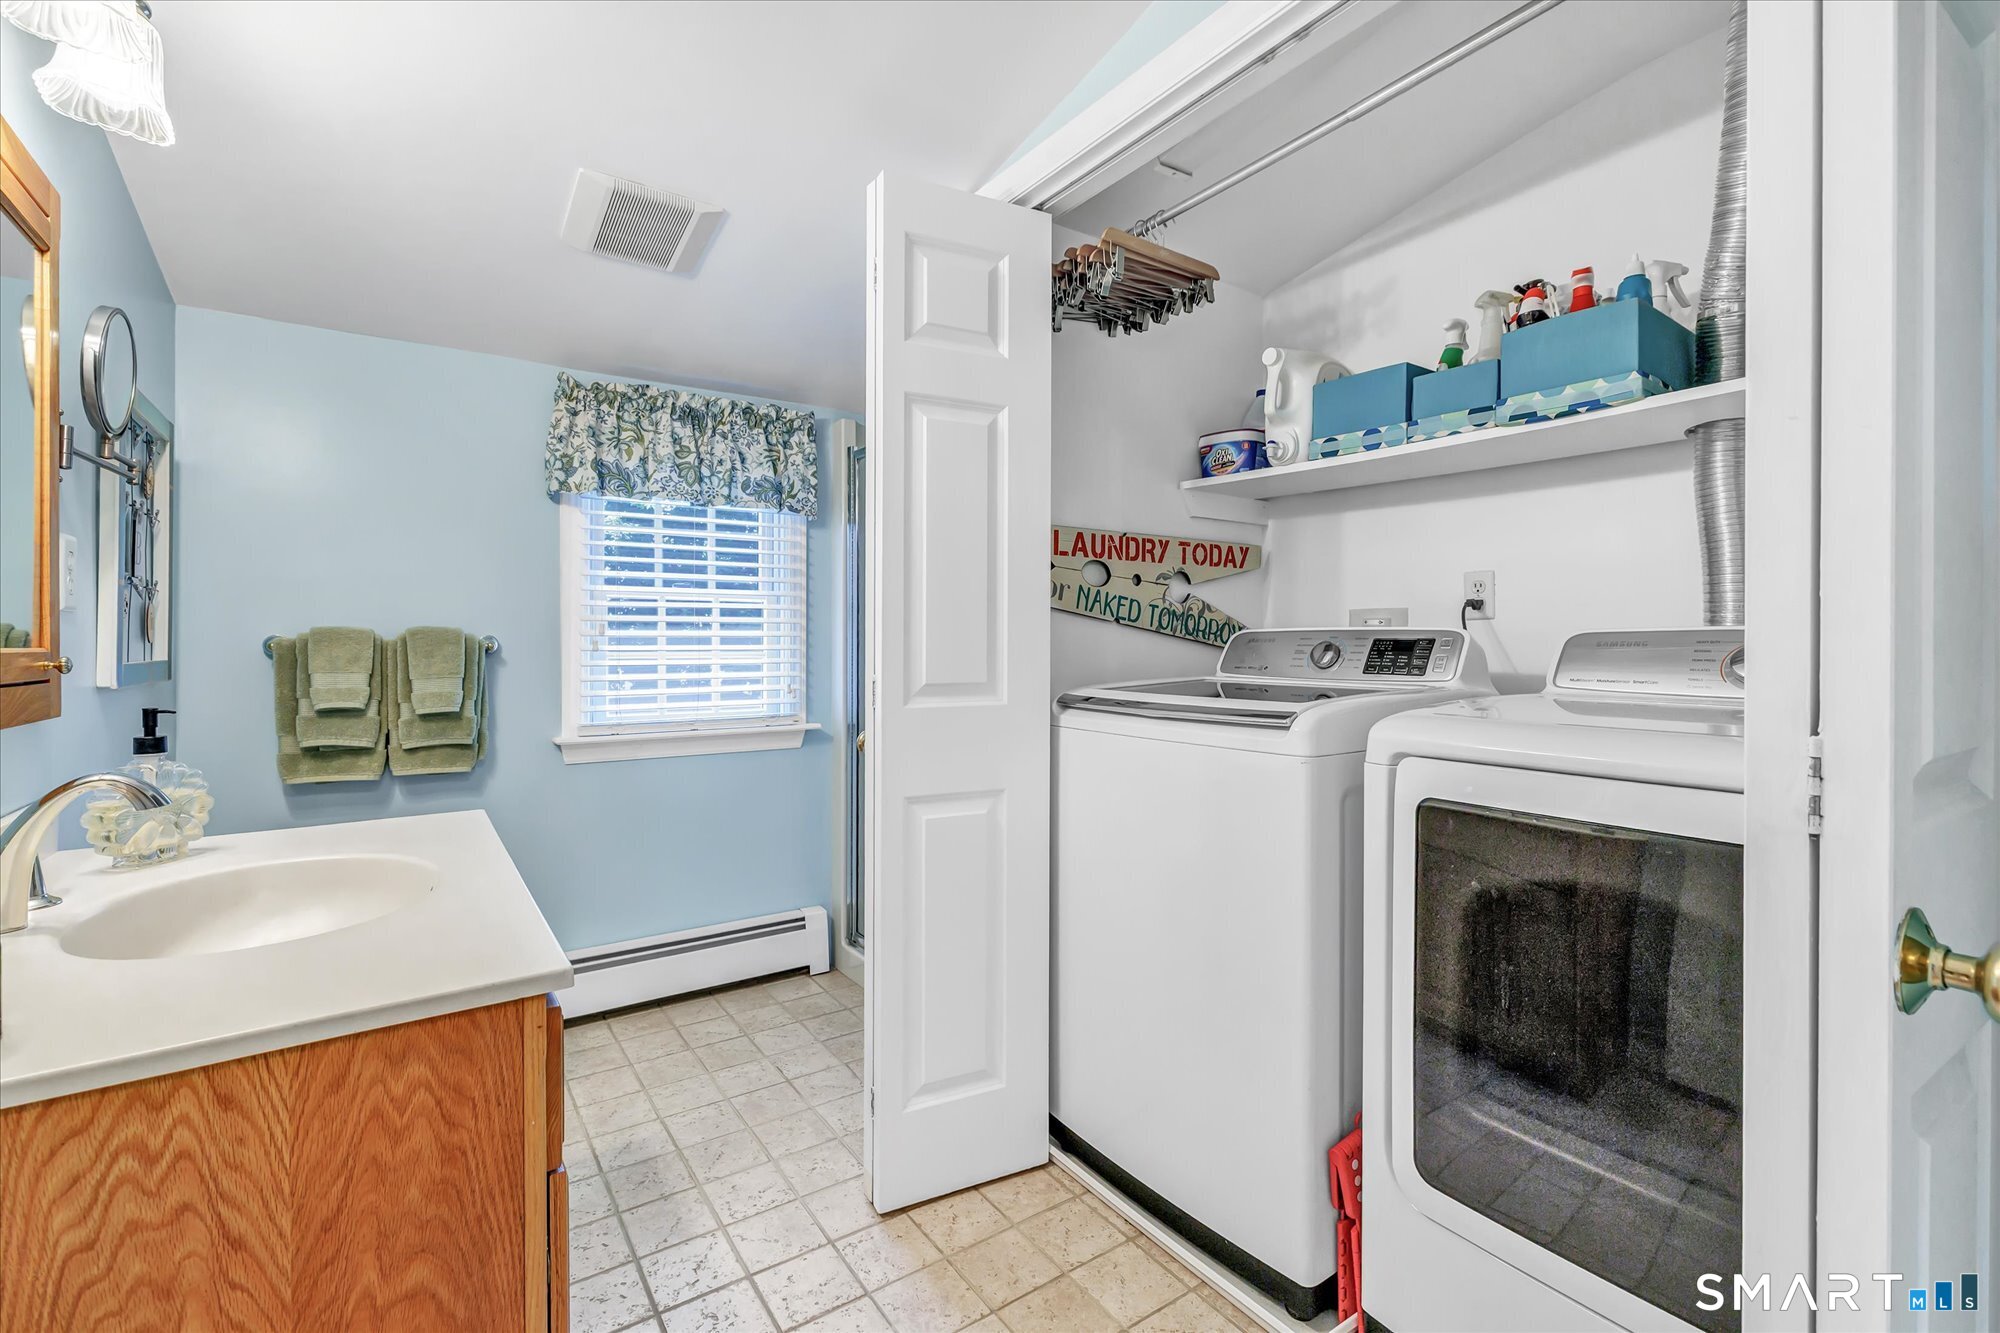
  • Laundry room Lower Level
  • APPLIANCES Cook Top, Wall Oven, Microwave, Refrigerator, Dishwasher, Disposal, Wine Chiller

Area & Lot

  • Status Coming Soon
  • Living Area2,746 Sq.Ft.
  • Total Area2,746 Sq.Ft.
  • Lot Area7,405.2 Sq.Ft.
  • MLS® ID24210048
  • TypeResidential
  • YEAR BUILT1951
  • NeighborhoodStratford
  • Architecture StylesCape Cod
  • Water FrontageWalk to Water, Beach Rights, Water Community
  • Elementary SchoolLordship
  • Middle SchoolWooster
  • High SchoolStratford

Exterior

  • Garage Space2.0
  • water SourcePublic Water Connected
  • roofAsphalt Shingle
  • lot featuresFence - Full, Corner Lot, Level Lot
  • parkingDetached Garage
  • HEAT TYPEHot Water
  • AIR CONDITIONINGWindow Unit
  • sewerPublic Sewer Connected
  • SubstructureConcrete
  • other exterior FeaturesShed, Deck, Gutters, Garden Area, Lighting, Patio

Financial

  • Sales Price$799,900
  • Real Estate Tax $8,813/yr
  • Zoning RS-4

Mortgage Calculator

Estimate your monthly mortgage payment, including the principal and interest, property taxes, and HOA. Adjust the values to generate a more accurate rate.

All estimates are provided for informational purposes only. Actual amounts may vary.
$0,000 Your Payment 20 15 65
$0,000 Your Payment

Stratford

Explore

Work With Us

The Kasey Team is dedicated to helping you find your dream home and assisting with any selling needs you may have. Contact us today to start your home searching journey!

Follow Us on Instagram