21 Pearl Harbor Place
SEE ALL PHOTOS
21 Pearl Harbor Place
Courtesy of Century 21 AllPoints Realty
Sold

21 Pearl Harbor Place

21 Pearl Harbor Place, Bridgeport, Connecticut 06610

$240,000
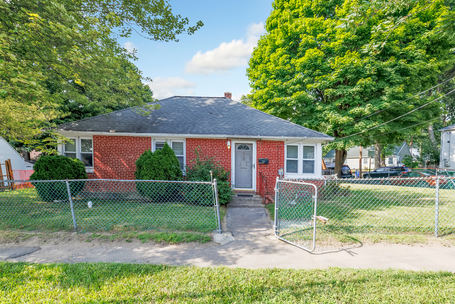
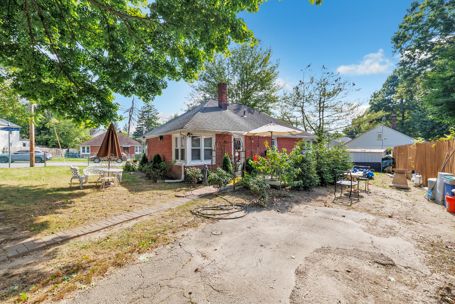
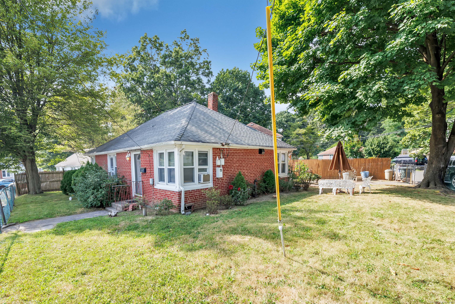
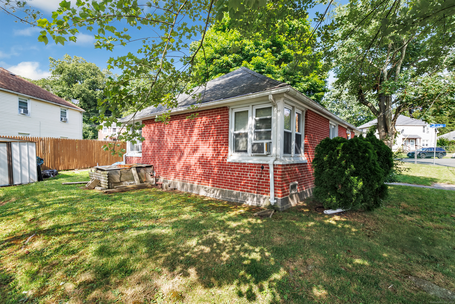
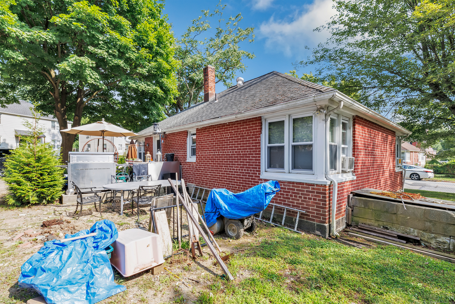
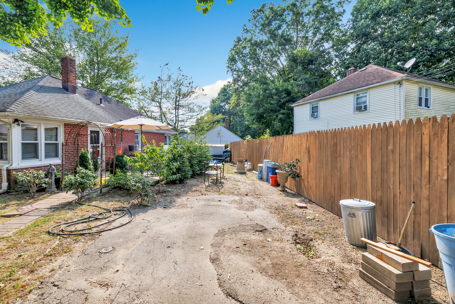
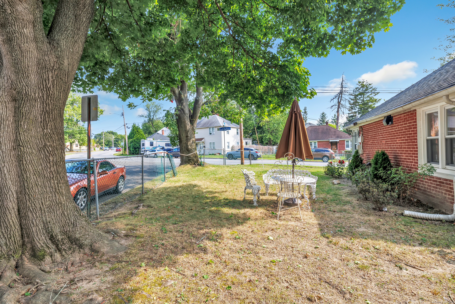
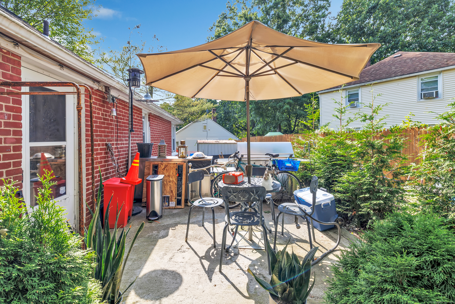
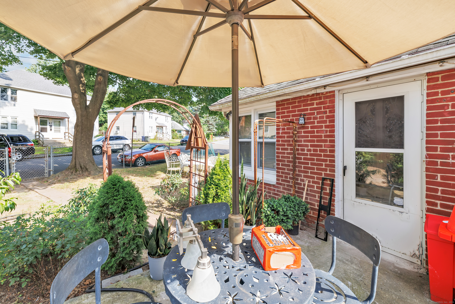
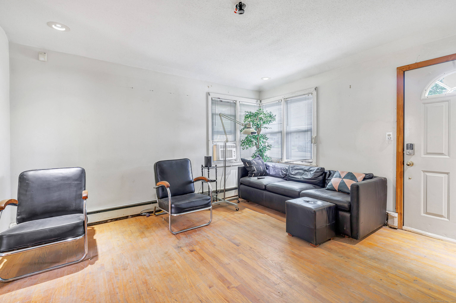
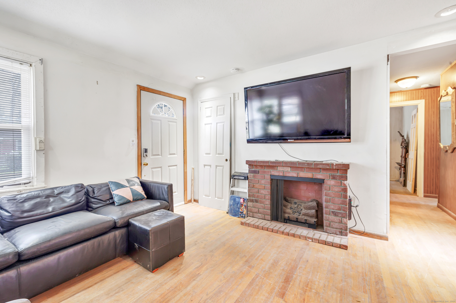
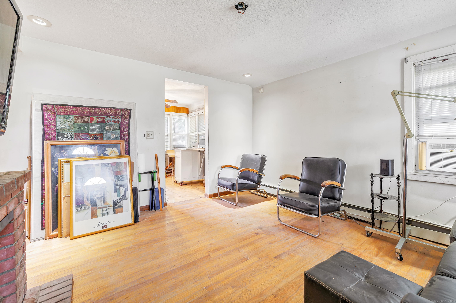
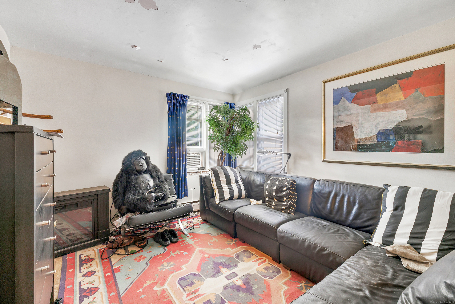
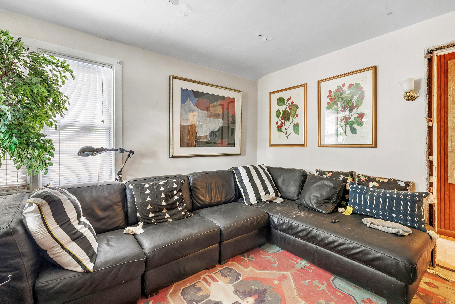
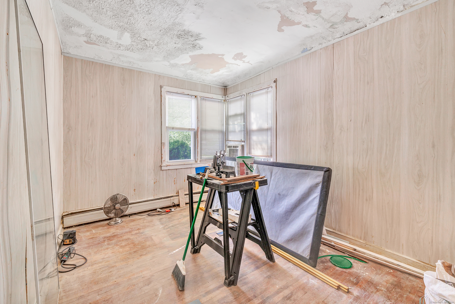
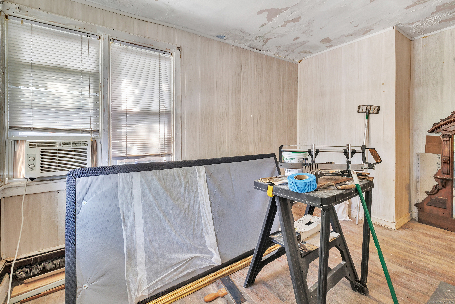
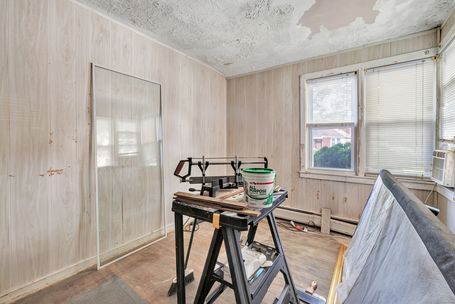
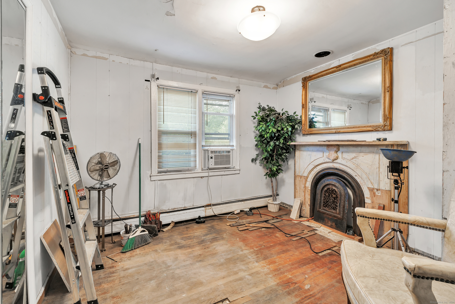
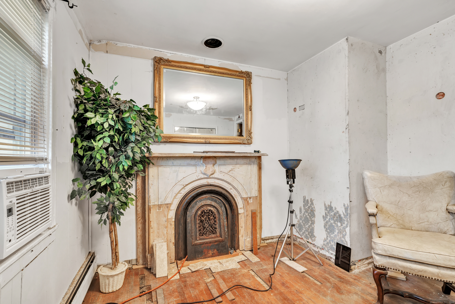
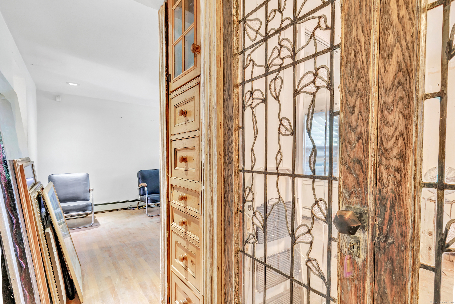
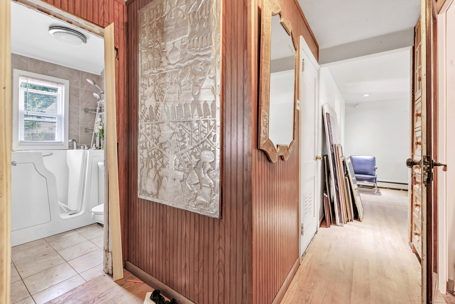
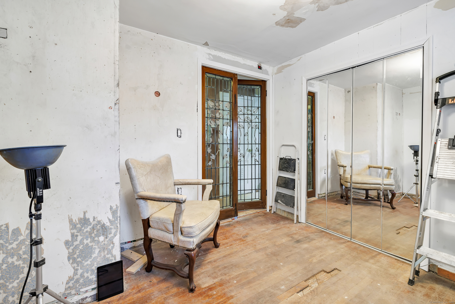
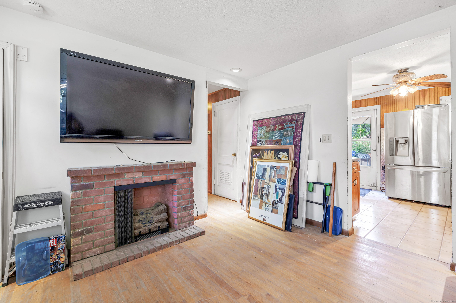
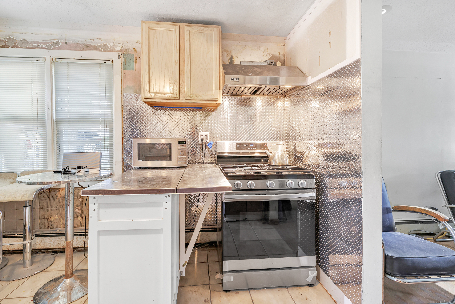
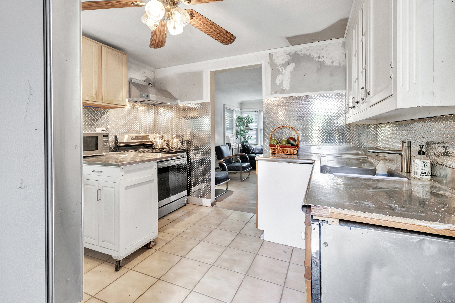
A 3 bedroom brick ranch style home on a level, fenced in corner lot with hardwood flooring!

3
beds

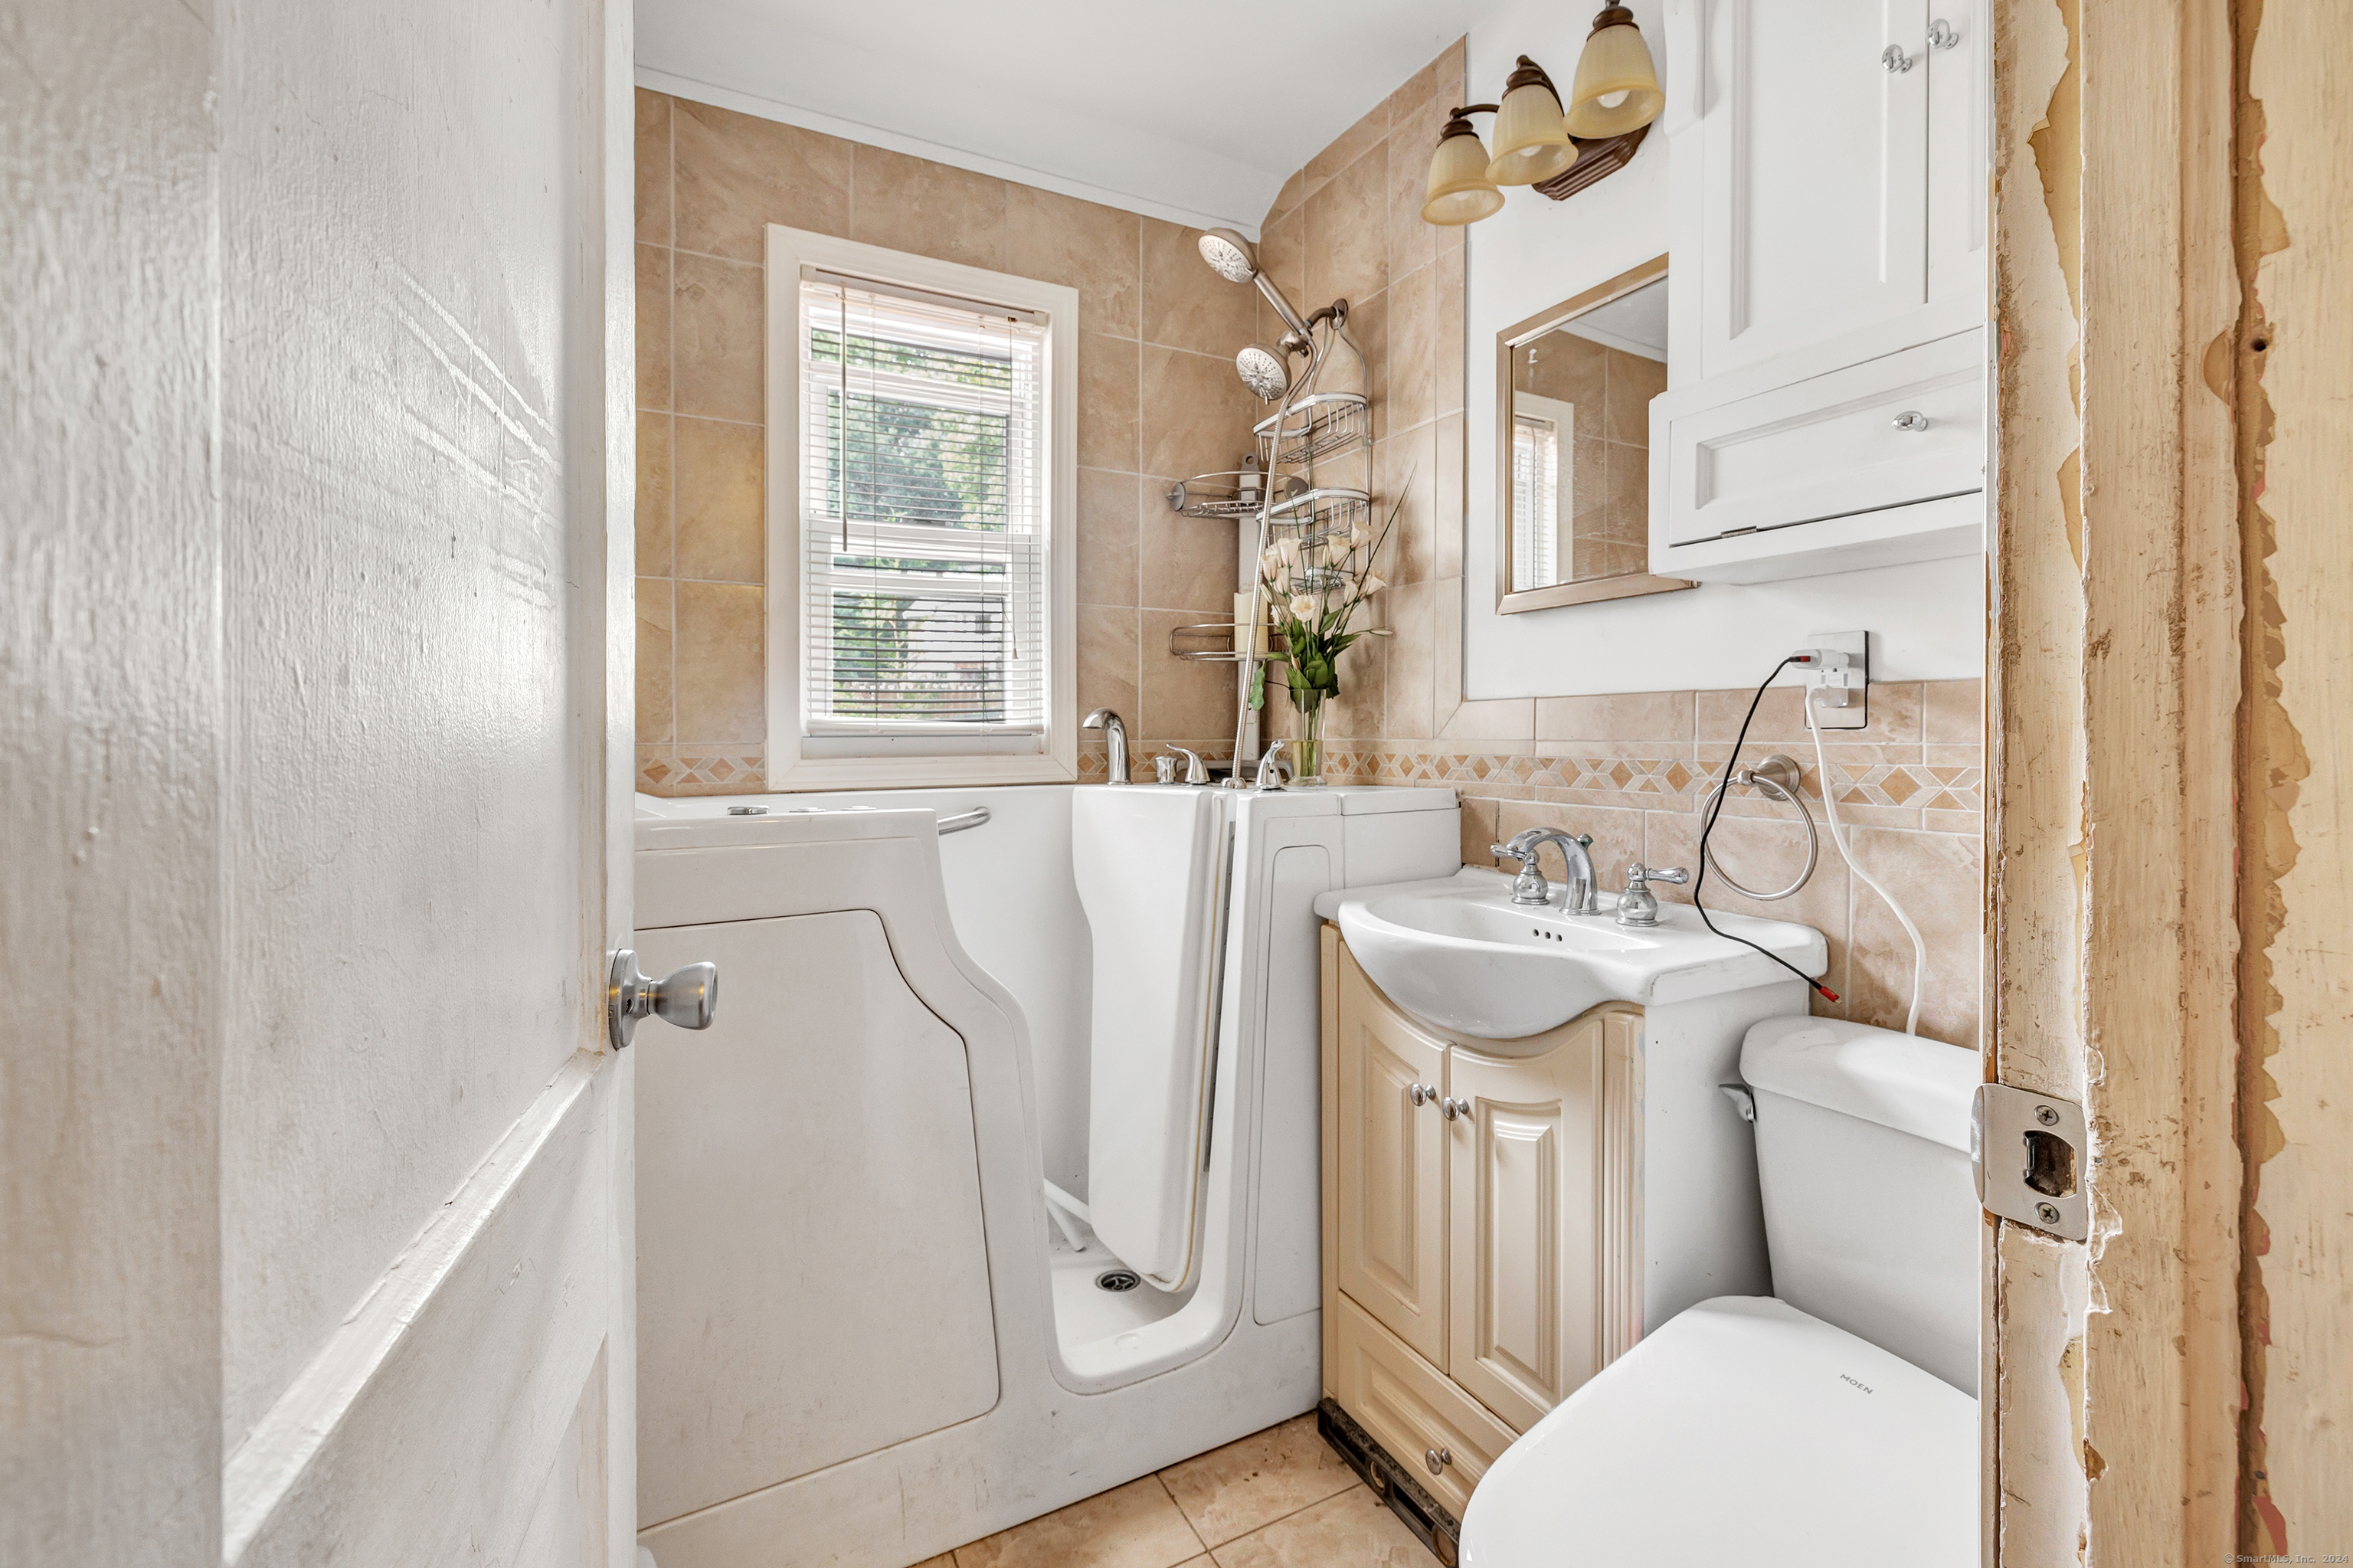
1
bath

936 Sq.Ft. LIVING AREA

4,356 Sq.Ft. lot

Karin  Stocknoff

Karin Stocknoff

Features & Amenities

Interior

  • total bedrooms3
  • Total bathroom1
  • full bathroom1
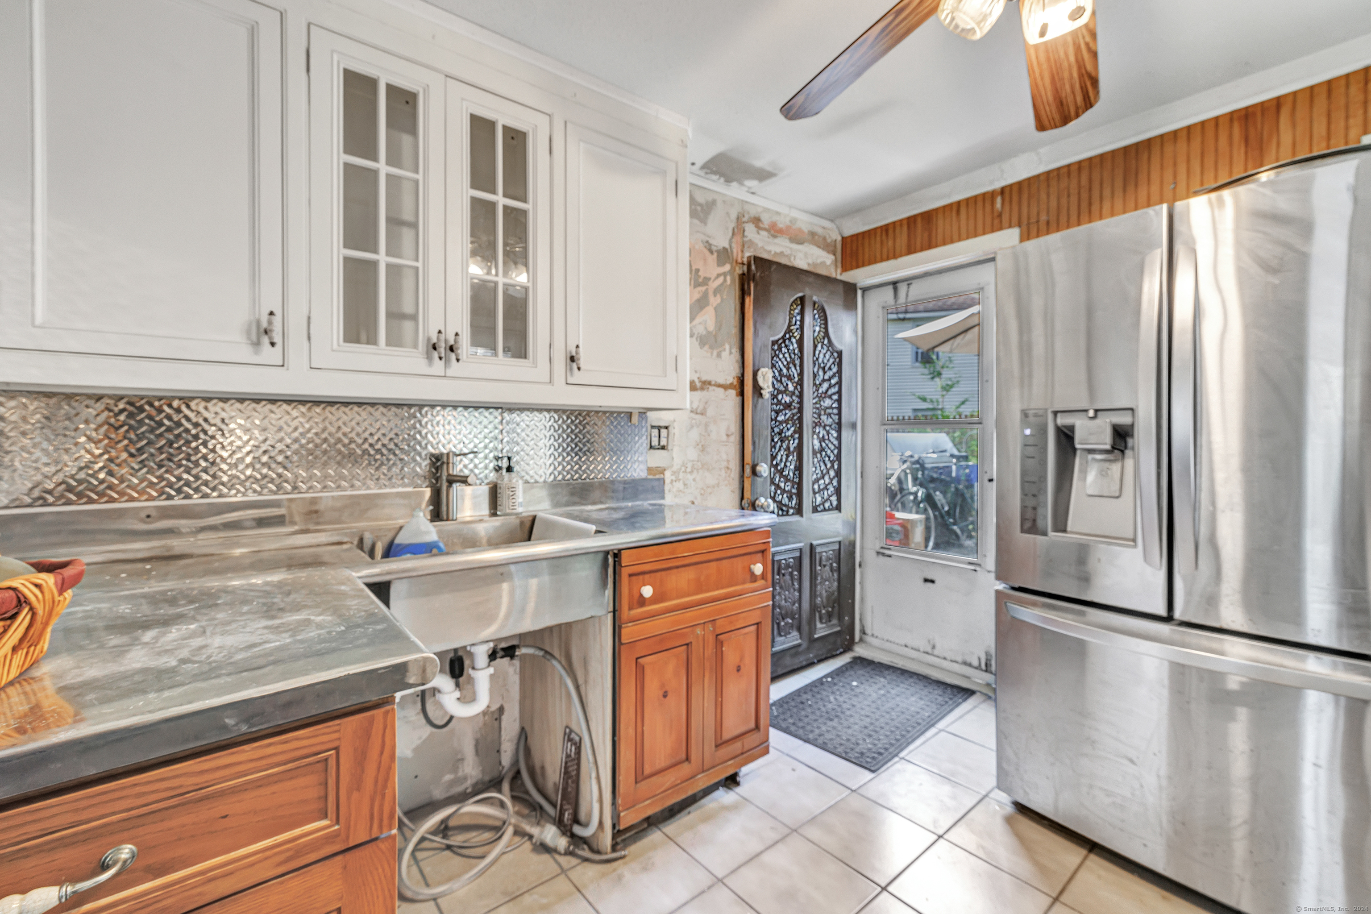
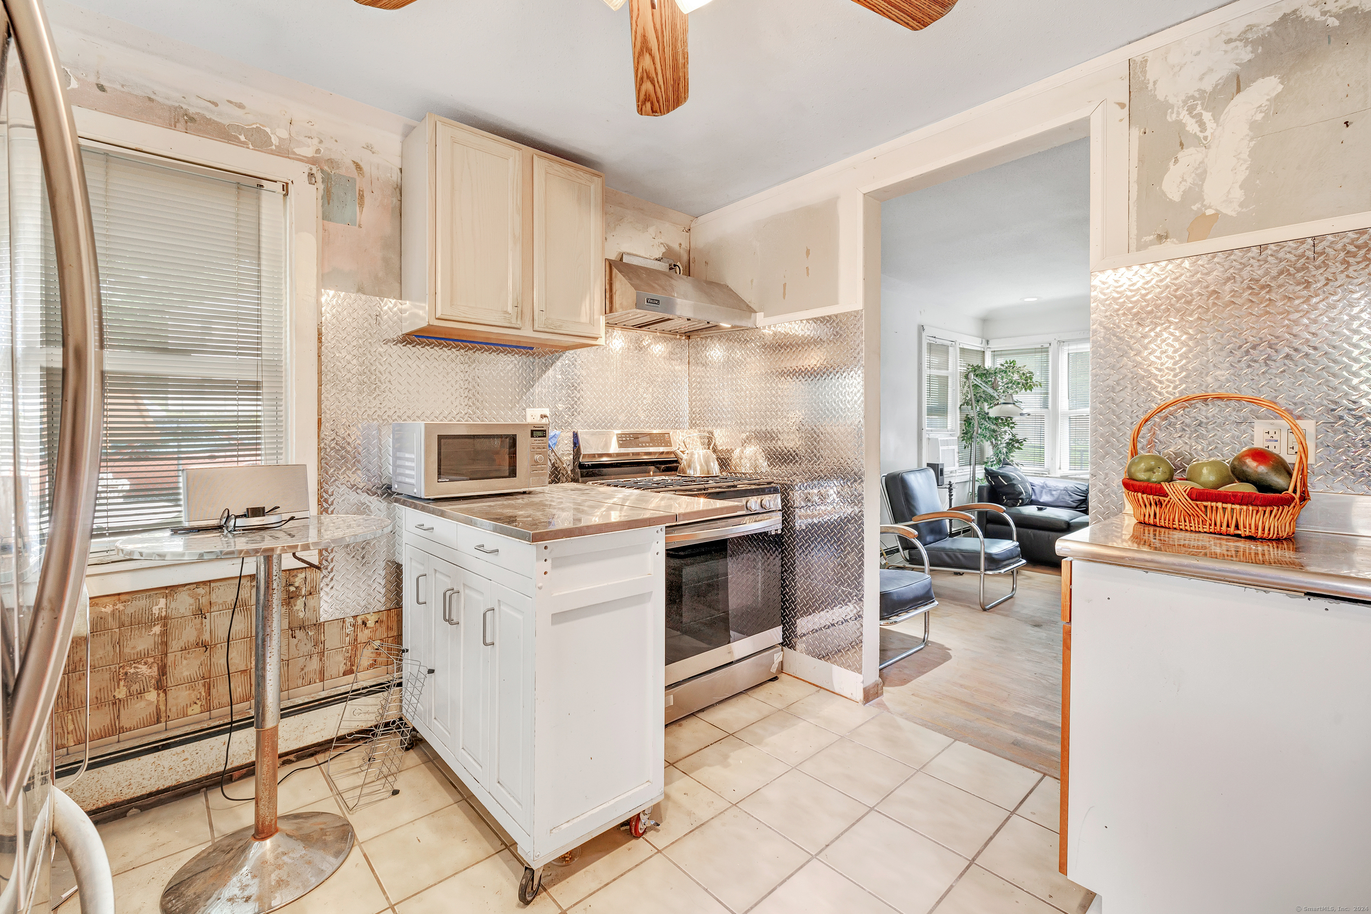
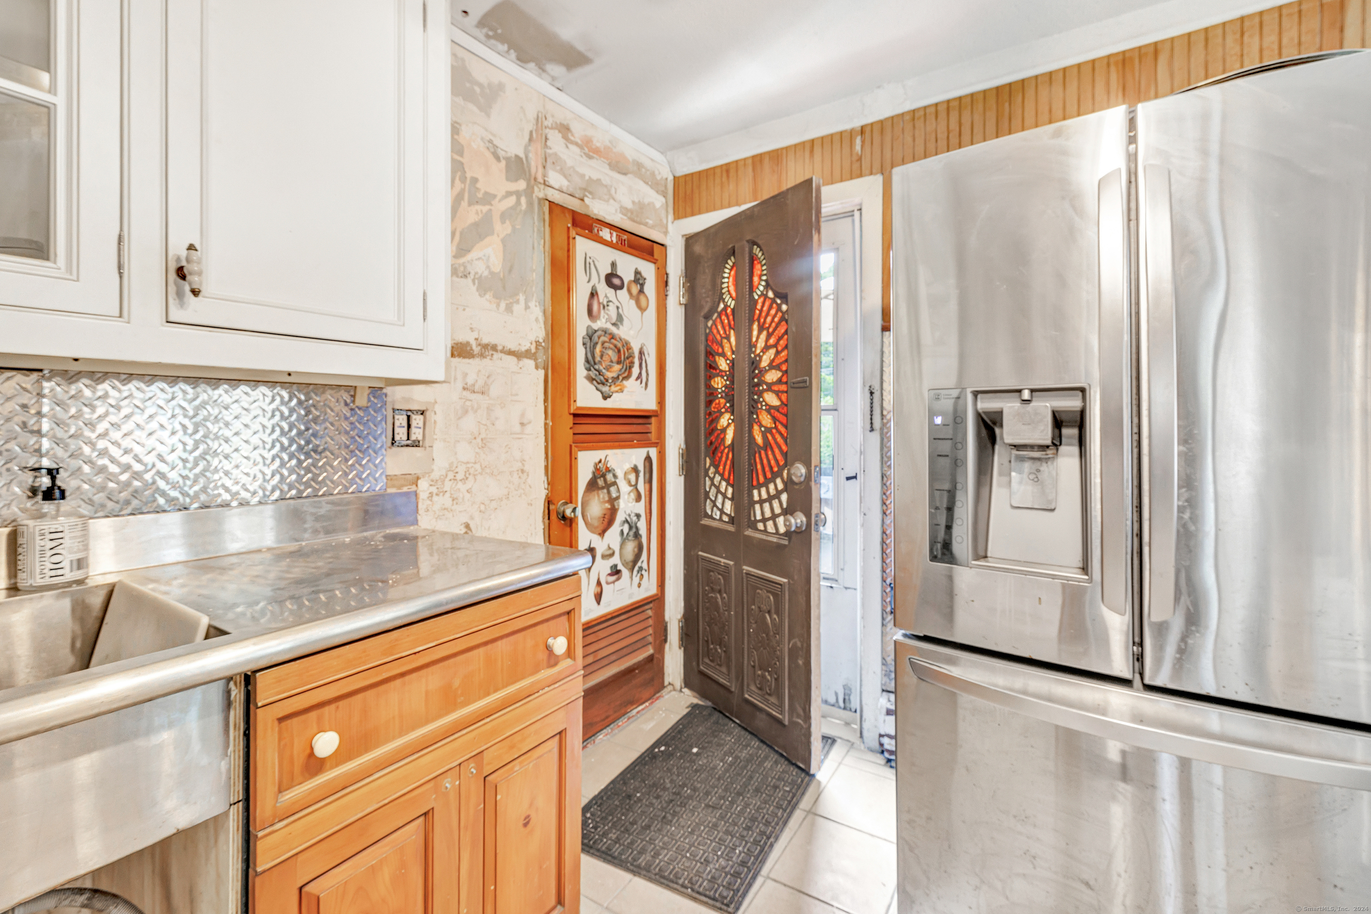
  • APPLIANCES Refrigerator

Area & Lot

  • Status Sold
  • Date Sold November 4, 2024
  • Living Area936 Sq.Ft.
  • Total Area936 Sq.Ft.
  • Lot Area4,356 Sq.Ft.
  • MLS® ID24036542
  • TypeResidential
  • YEAR BUILT1942
  • Architecture StylesRanch
  • Water FrontageNot Applicable
  • Elementary SchoolPer Board of Ed
  • High SchoolPer Board of Ed

Exterior

  • water SourcePublic Water Connected
  • roofAsphalt Shingle
  • lot featuresCorner Lot, Level Lot
  • HEAT TYPEHot Air
  • AIR CONDITIONINGNone
  • sewerPublic Sewer Connected
  • SubstructureConcrete

Financial

  • Sales Price$240,000
  • Real Estate Tax $4,231/yr
  • Zoning RB

Work With Us

The Kasey Team is dedicated to helping you find your dream home and assisting with any selling needs you may have. Contact us today to start your home searching journey!

Follow Us on Instagram