17 Pine Needle Drive Unit: C
SEE ALL PHOTOS
17 Pine Needle Drive Unit: C
Courtesy of Century 21 AllPoints Realty
For Sale

17 Pine Needle Drive Unit: C

17 Pine Needle Drive Unit: C, Stratford, Connecticut 06614

$339,900
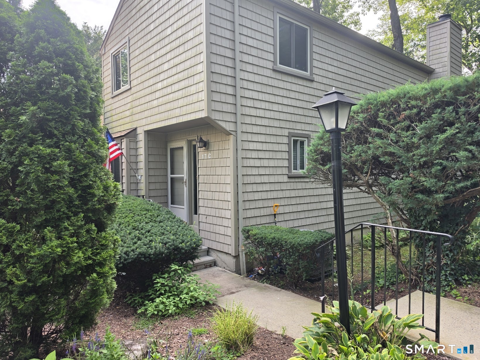
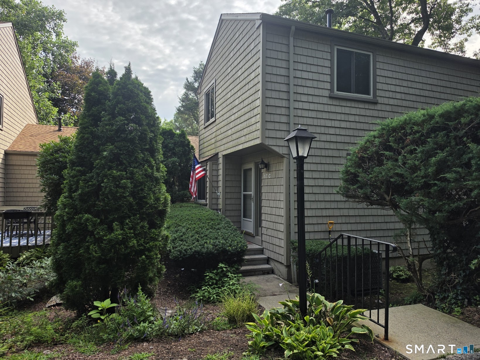
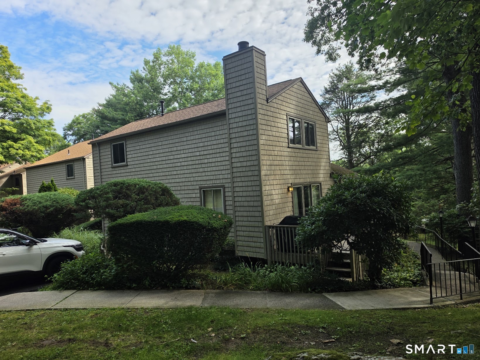
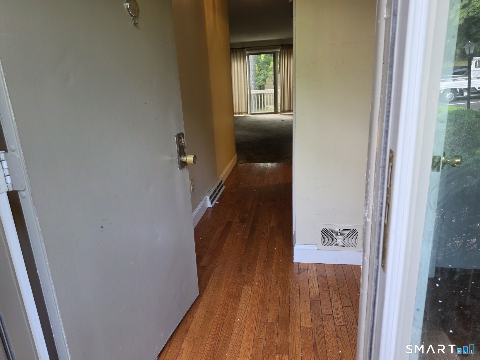
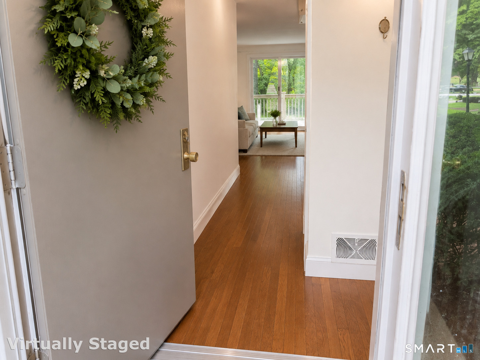
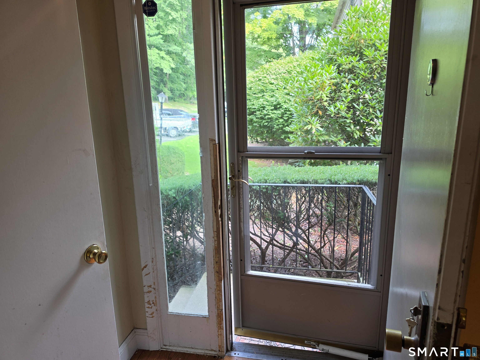
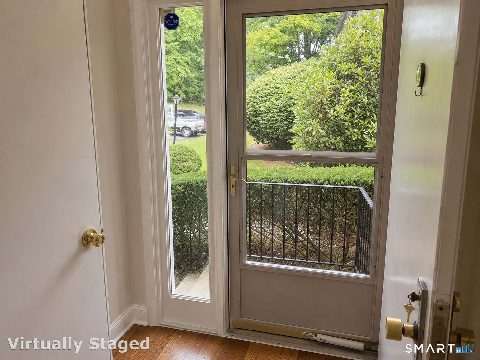
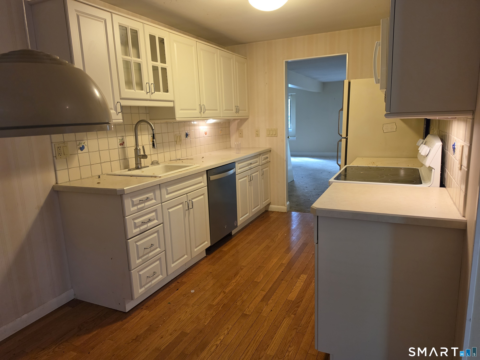
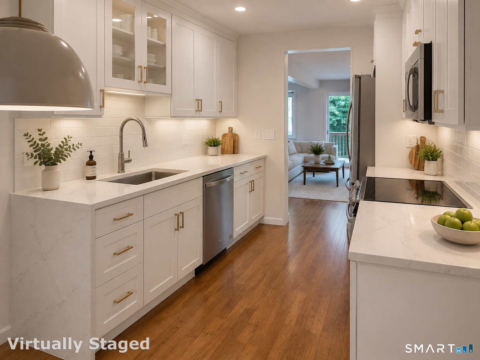
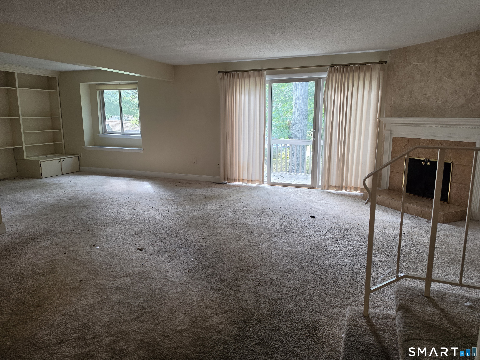
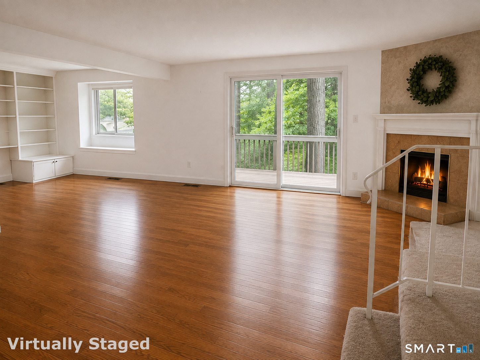
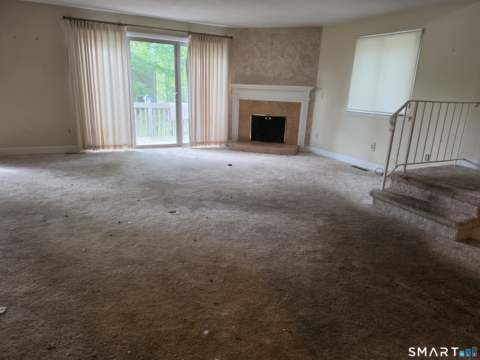
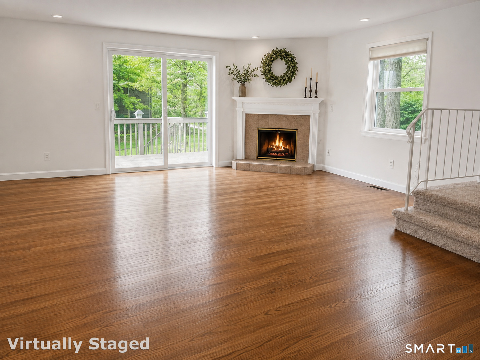
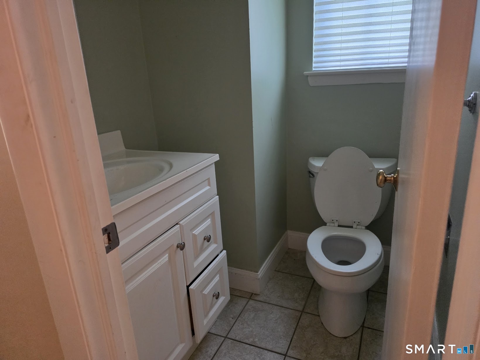
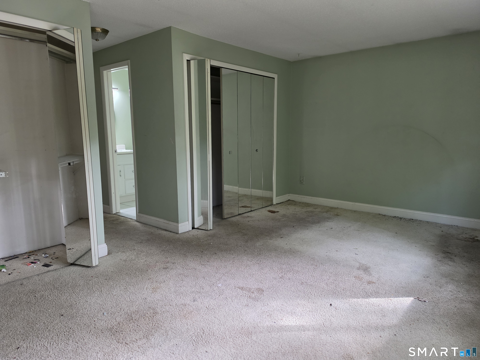
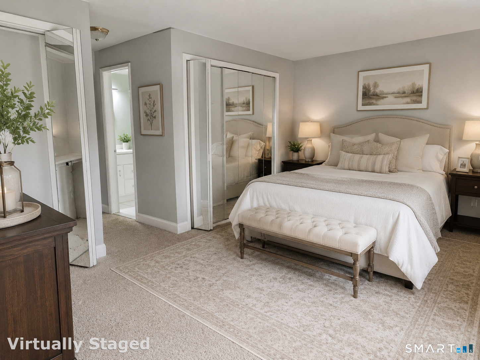
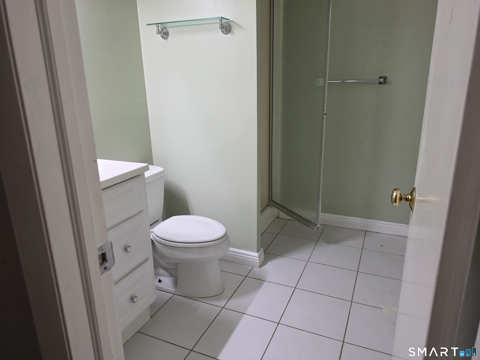
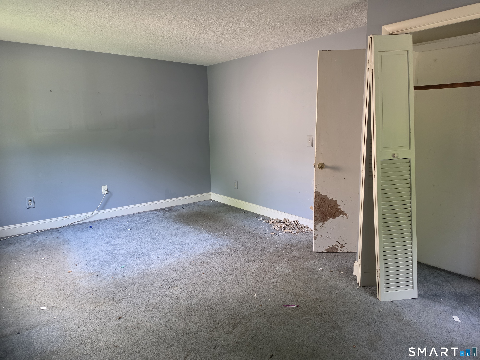
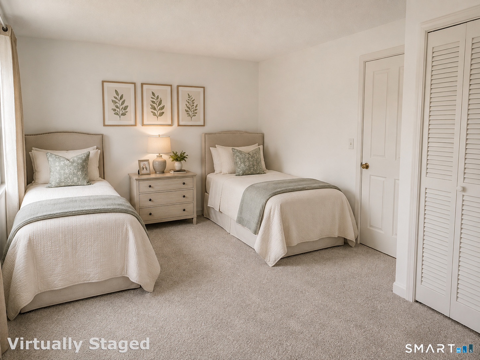
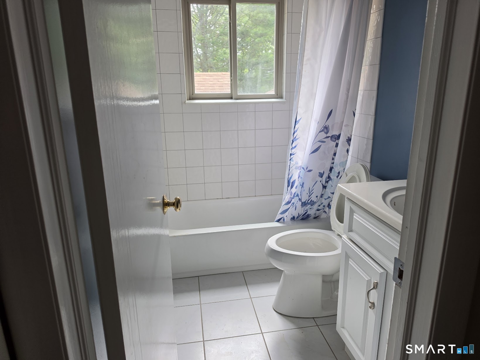
Subject to Probate Approval. This 2-bedroom, 2.5-bath townhouse in the desirable Fall Mill River community is in need of extensive updating and repairs, offering a great opportunity for buyers looking to renovate and build equity. The home features a spacious layout with an open living and dining area, fireplace, sliders to a private deck, and an additional flex space that could serve as an office/den. The eat-in kitchen is ready for a complete renovation, and the interior needs significant cosmetic work throughout, including new flooring/carpeting, wall repairs, damaged door moldings, and general updating. Upstairs, the generously sized primary suite offers ample closet space and a private bath with a walk-in shower. The second bedroom is well-sized and is served by a full hall bath. The bathrooms are in good condition and provide a solid starting point for the renovation. Fall Mill River residents enjoy an inground pool, fitness center, sauna, clubhouse, tennis and basketball courts, playground, and walking trails. Convenient to Route 8, the Merritt Parkway, shopping, and every kind of dining experience. If you're looking for a project with excellent potential in a sought-after community, this is the opportunity for you. THERE IS NOT HW FLR UNDER THE CARPET IN THE LR/DR/DEN AREA (or any of the carpet~some photos have been staged for effect). There is a $197.21 monthly cc and a 742.61 quarterly district tax.

2
beds

3
baths

1,836 Sq.Ft. LIVING AREA

Karin  Stocknoff

Karin Stocknoff

Features & Amenities

Interior

  • total bedrooms2
  • Total bathrooms3
  • full bathrooms2
  • half bathroom1
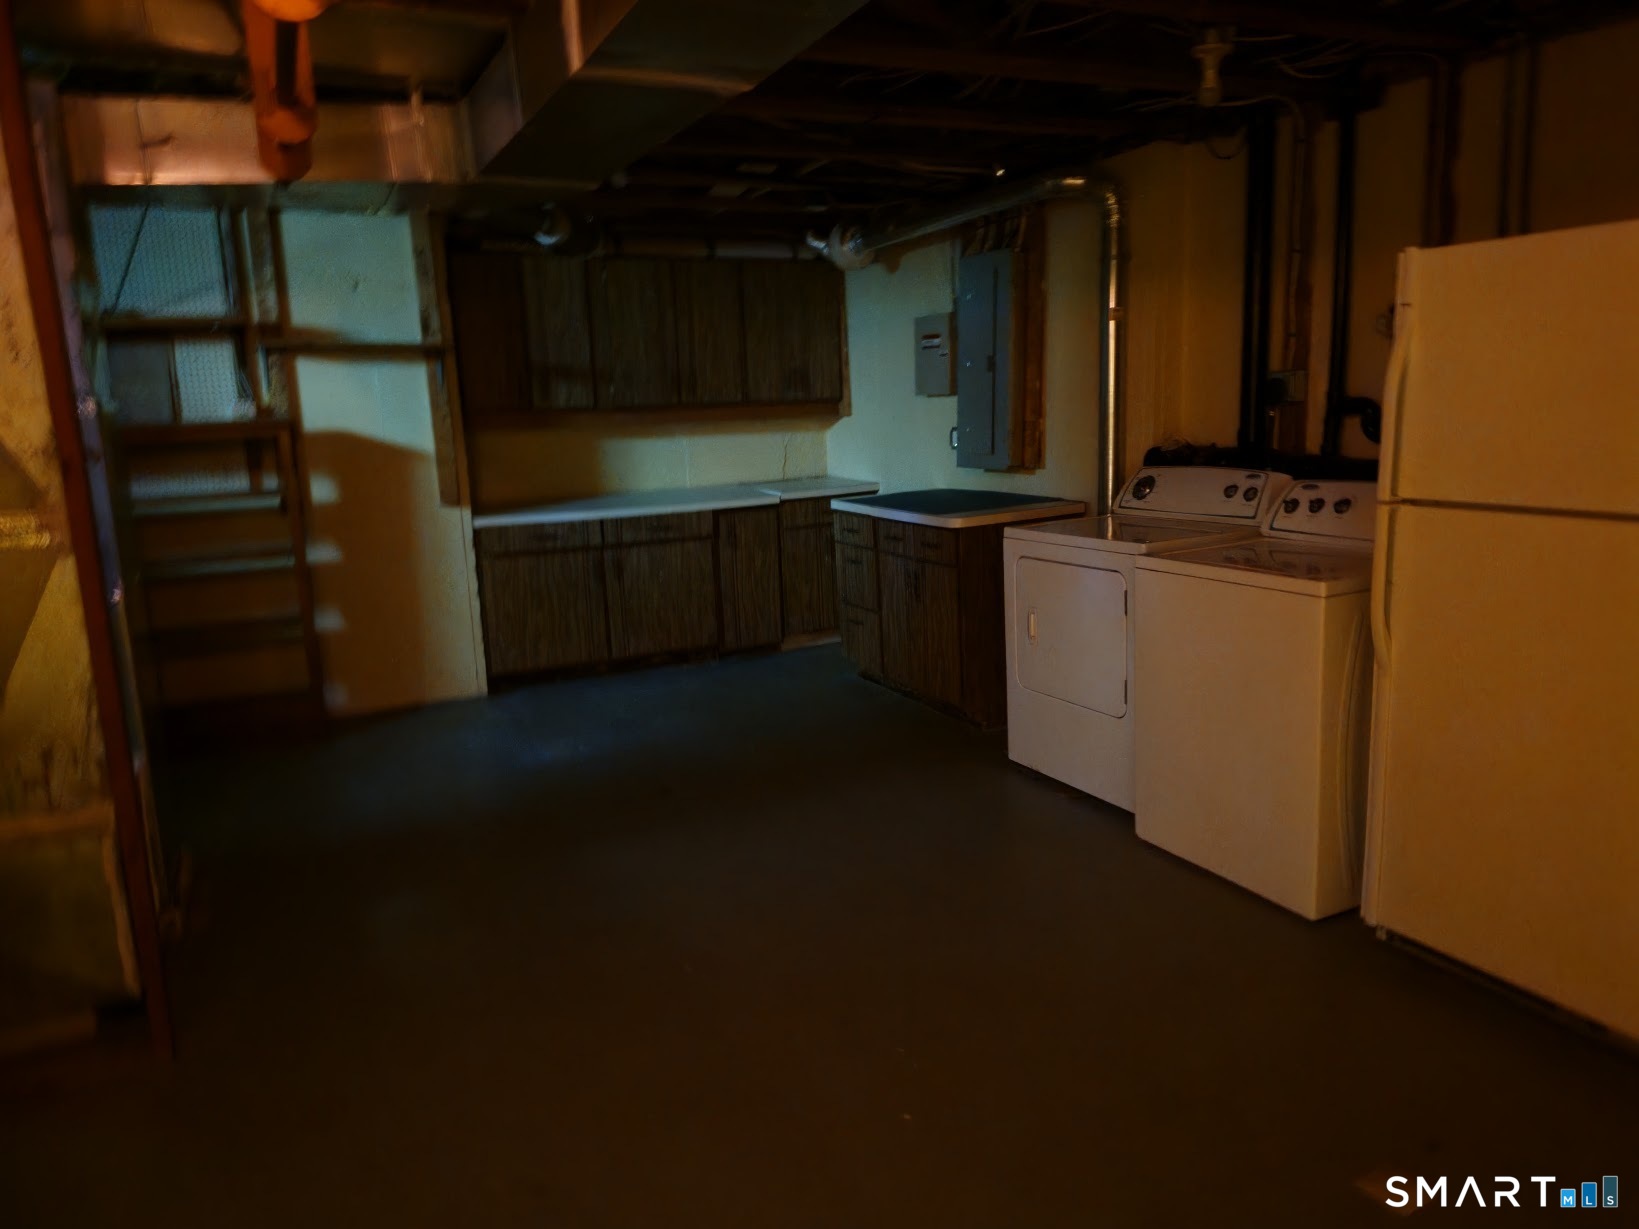
  • Laundry room Lower Level
  • APPLIANCES Oven/Range, Refrigerator, Dishwasher, Washer, Dryer

Area & Lot

  • Status For Sale
  • Living Area1,836 Sq.Ft.
  • Total Area1,836 Sq.Ft.
  • MLS® ID24197186
  • TypeCondo
  • YEAR BUILT1974
  • NeighborhoodStratford
  • Architecture StylesTownhouse
  • Water FrontageNot Applicable
  • Elementary SchoolPer Board of Ed
  • High SchoolPer Board of Ed

Exterior

  • STORIES2
  • water SourcePublic Water Connected
  • PoolIn Ground Pool
  • lot featuresCorner Lot, On Cul-De-Sac
  • HEAT TYPEHot Air
  • AIR CONDITIONINGCentral Air
  • sewerPublic Sewer Connected
  • HOA AmenitiesClub House, Exercise Room/Health Club, Playground/Tot Lot, Pool
  • other exterior FeaturesDeck, Lighting

Financial

  • Sales Price$339,900
  • Real Estate Tax $6,115/yr
  • HOA $197/mo
  • Zoning G-2
image

Schedule a Showing

We would love to show you our beautiful property. Please select your preferred date and time below. An agent will be in touch shortly to confirm your appointment.

Schedule a Showing

We would love to show you our beautiful property. Please select your preferred date and time below. An agent will be in touch shortly to confirm your appointment.

Thank you for your interest in 17 Pine Needle Drive Unit: C, Stratford, Connecticut 06614. We are reviewing your request and will be in touch shortly!

Mortgage Calculator

Estimate your monthly mortgage payment, including the principal and interest, property taxes, and HOA. Adjust the values to generate a more accurate rate.

All estimates are provided for informational purposes only. Actual amounts may vary.
$0,000 Your Payment 20 15 65
$0,000 Your Payment

Stratford

Explore

Work With Us

The Kasey Team is dedicated to helping you find your dream home and assisting with any selling needs you may have. Contact us today to start your home searching journey!

Follow Us on Instagram