15 Hughes Place 15
15 Hughes Place 15
15 Hughes Place 15
15 Hughes Place 15
15 Hughes Place 15
15 Hughes Place 15
15 Hughes Place 15
15 Hughes Place 15
15 Hughes Place 15
15 Hughes Place 15
15 Hughes Place 15
15 Hughes Place 15
15 Hughes Place 15
15 Hughes Place 15
15 Hughes Place 15
15 Hughes Place 15
15 Hughes Place 15
15 Hughes Place 15
15 Hughes Place 15
15 Hughes Place 15
15 Hughes Place 15
15 Hughes Place 15
15 Hughes Place 15
15 Hughes Place 15
15 Hughes Place 15
15 Hughes Place 15
15 Hughes Place 15
15 Hughes Place 15
15 Hughes Place 15
15 Hughes Place 15
15 Hughes Place 15
15 Hughes Place 15
15 Hughes Place 15
15 Hughes Place 15
15 Hughes Place 15
15 Hughes Place 15
15 Hughes Place 15
SEE ALL PHOTOS
15 Hughes Place 15
15 Hughes Place 15
15 Hughes Place 15
15 Hughes Place 15
15 Hughes Place 15
15 Hughes Place 15
15 Hughes Place 15
15 Hughes Place 15
15 Hughes Place 15
15 Hughes Place 15
15 Hughes Place 15
15 Hughes Place 15
15 Hughes Place 15
15 Hughes Place 15
15 Hughes Place 15
15 Hughes Place 15
15 Hughes Place 15
15 Hughes Place 15
15 Hughes Place 15
15 Hughes Place 15
15 Hughes Place 15
15 Hughes Place 15
15 Hughes Place 15
15 Hughes Place 15
15 Hughes Place 15
15 Hughes Place 15
15 Hughes Place 15
15 Hughes Place 15
15 Hughes Place 15
15 Hughes Place 15
15 Hughes Place 15
15 Hughes Place 15
15 Hughes Place 15
15 Hughes Place 15
15 Hughes Place 15
15 Hughes Place 15
15 Hughes Place 15
Courtesy of Century 21 AllPoints Realty
Sold

15 Hughes Place 15

15 Hughes Place Unit: 15, New Haven, Connecticut 06511

$335,000
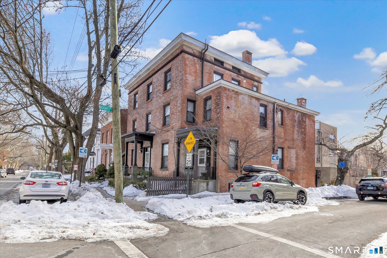
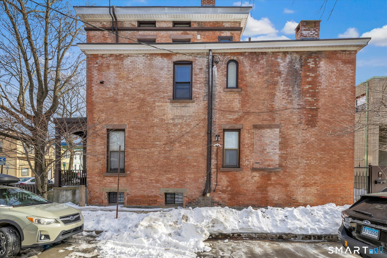
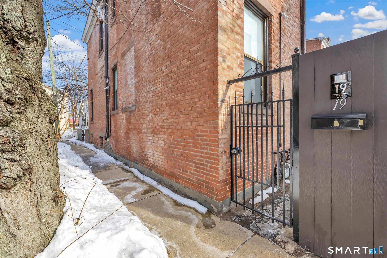
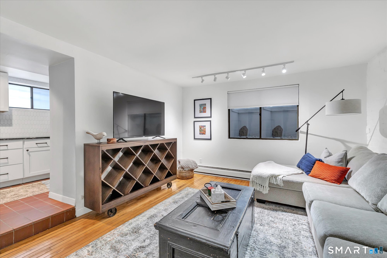
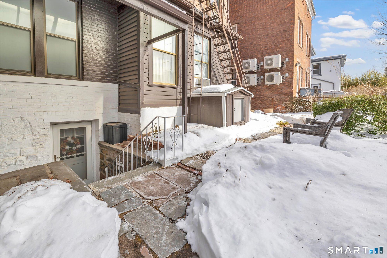
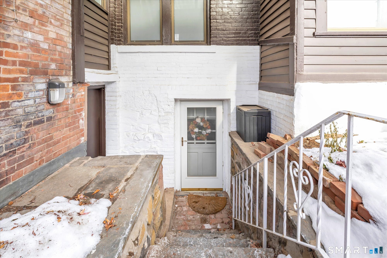
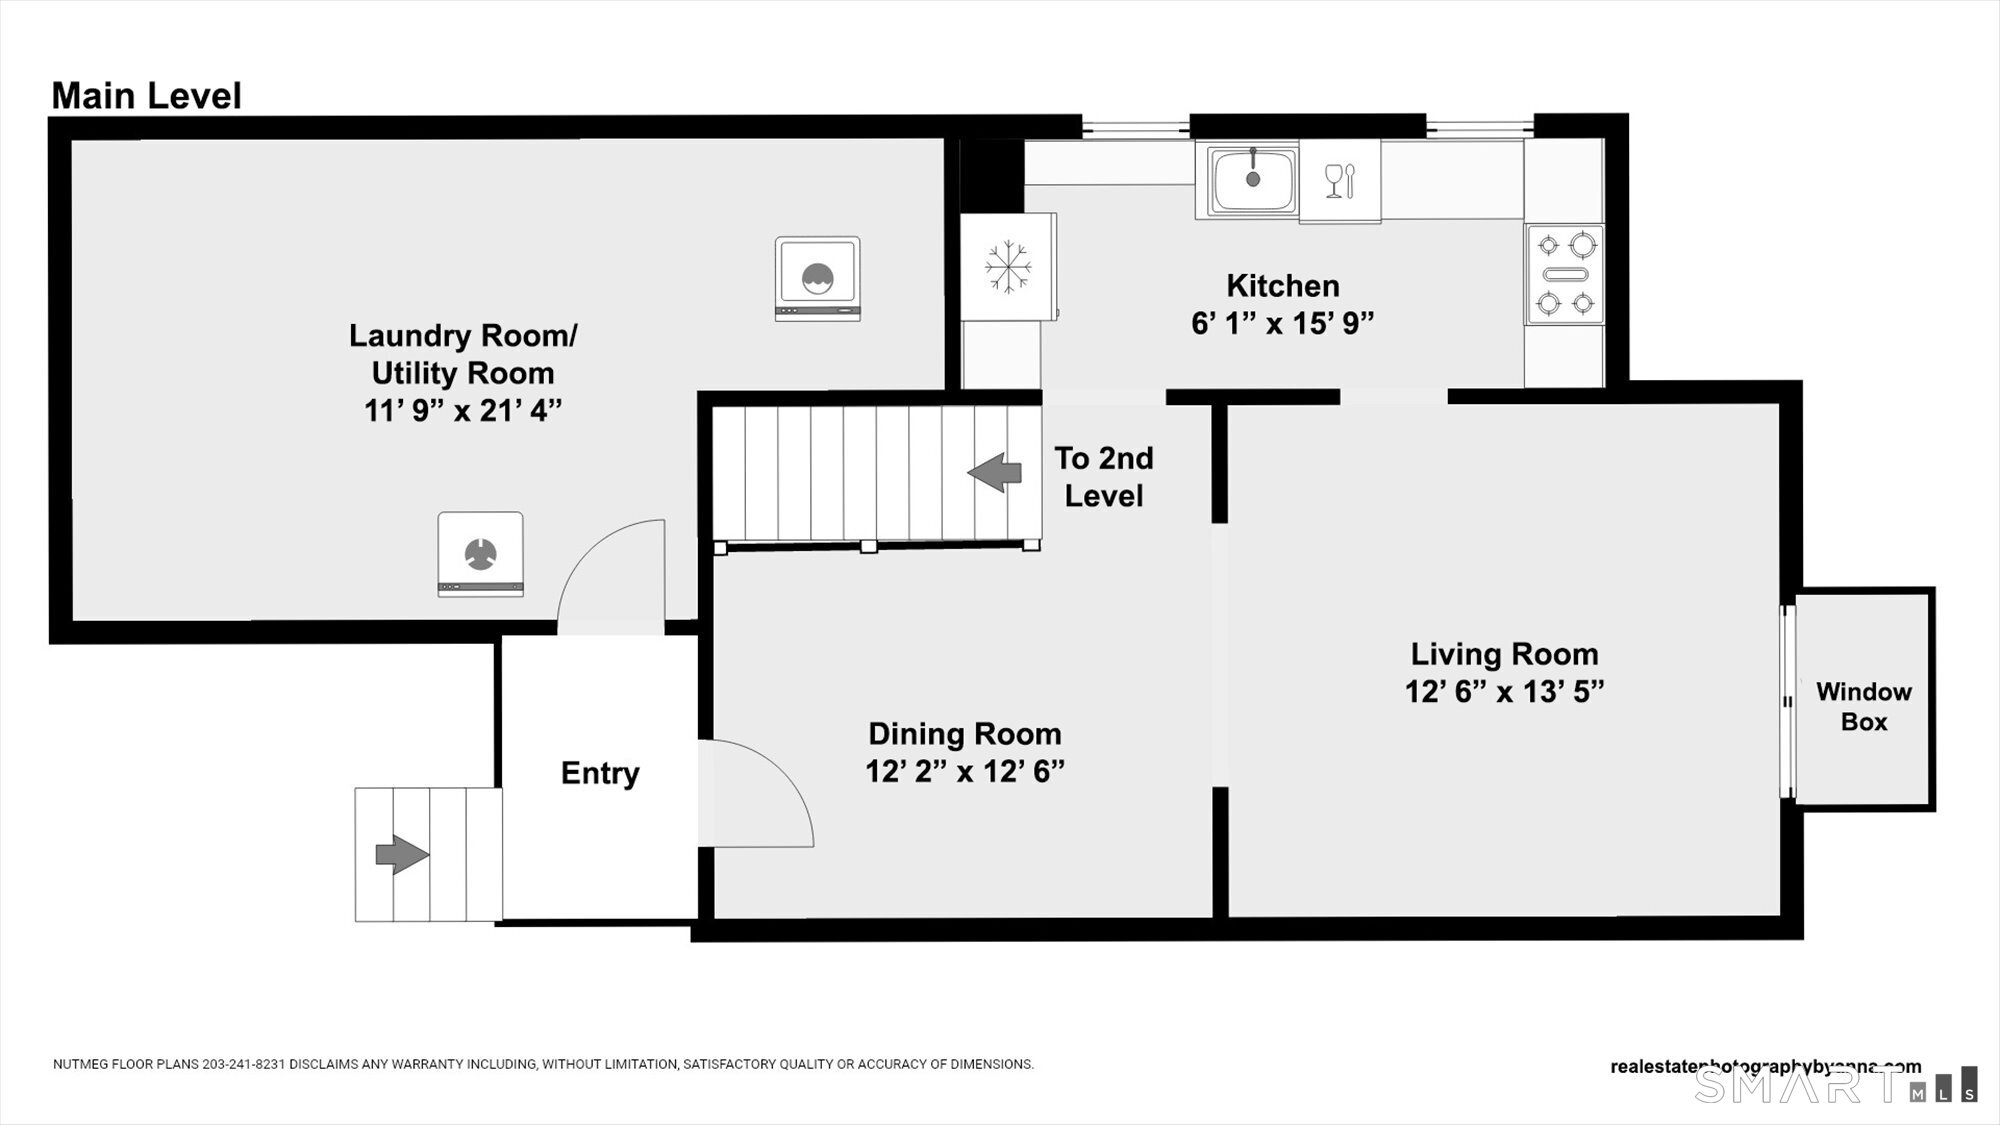
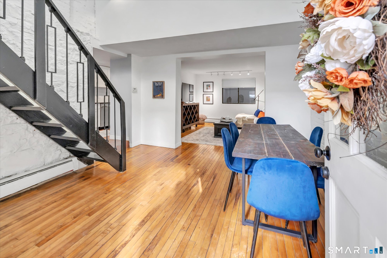
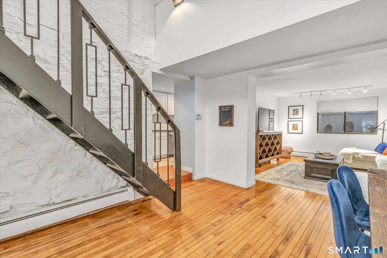
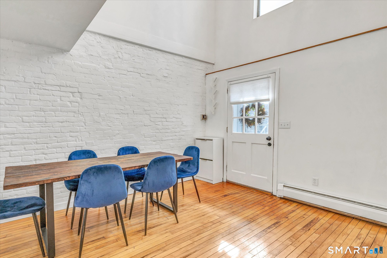
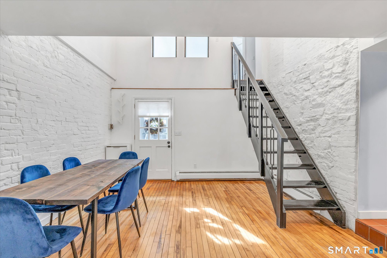
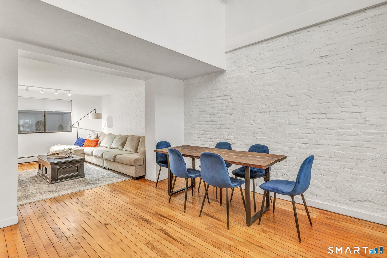
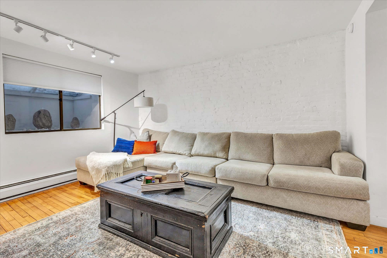
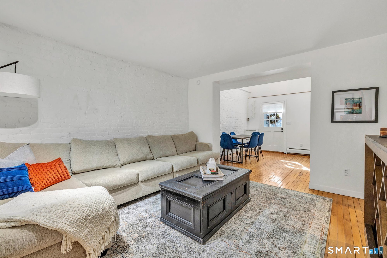
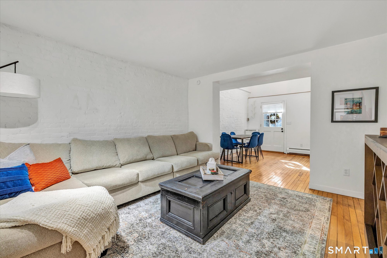
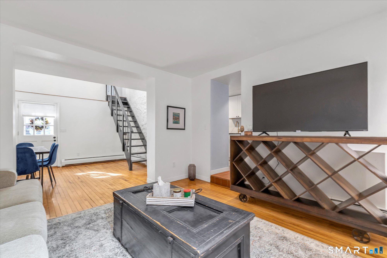
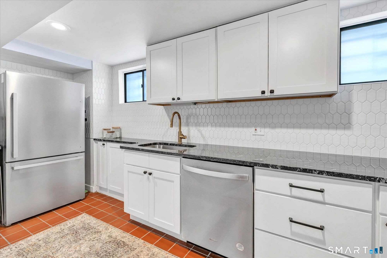
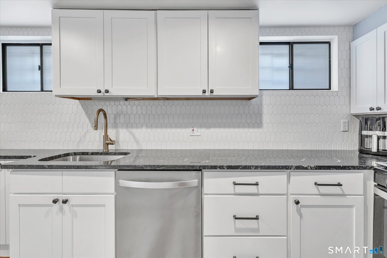
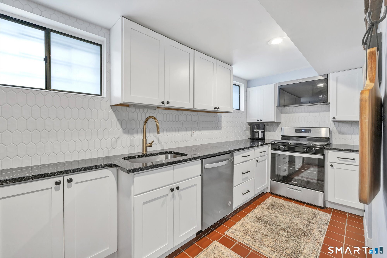
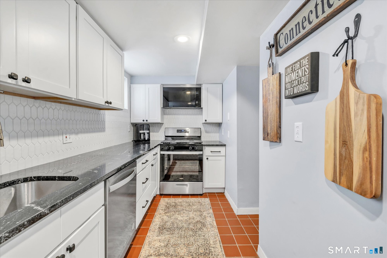
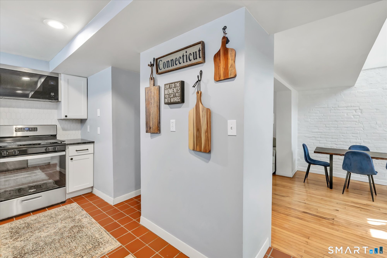
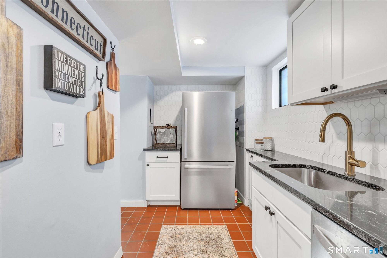
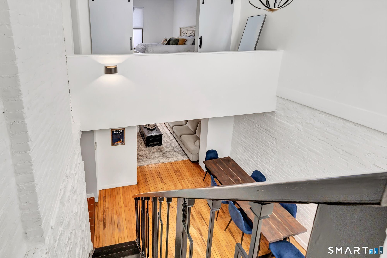
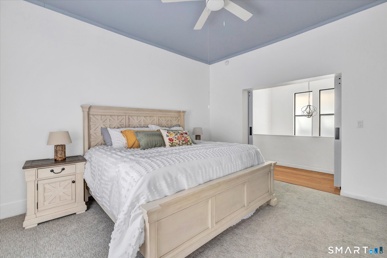
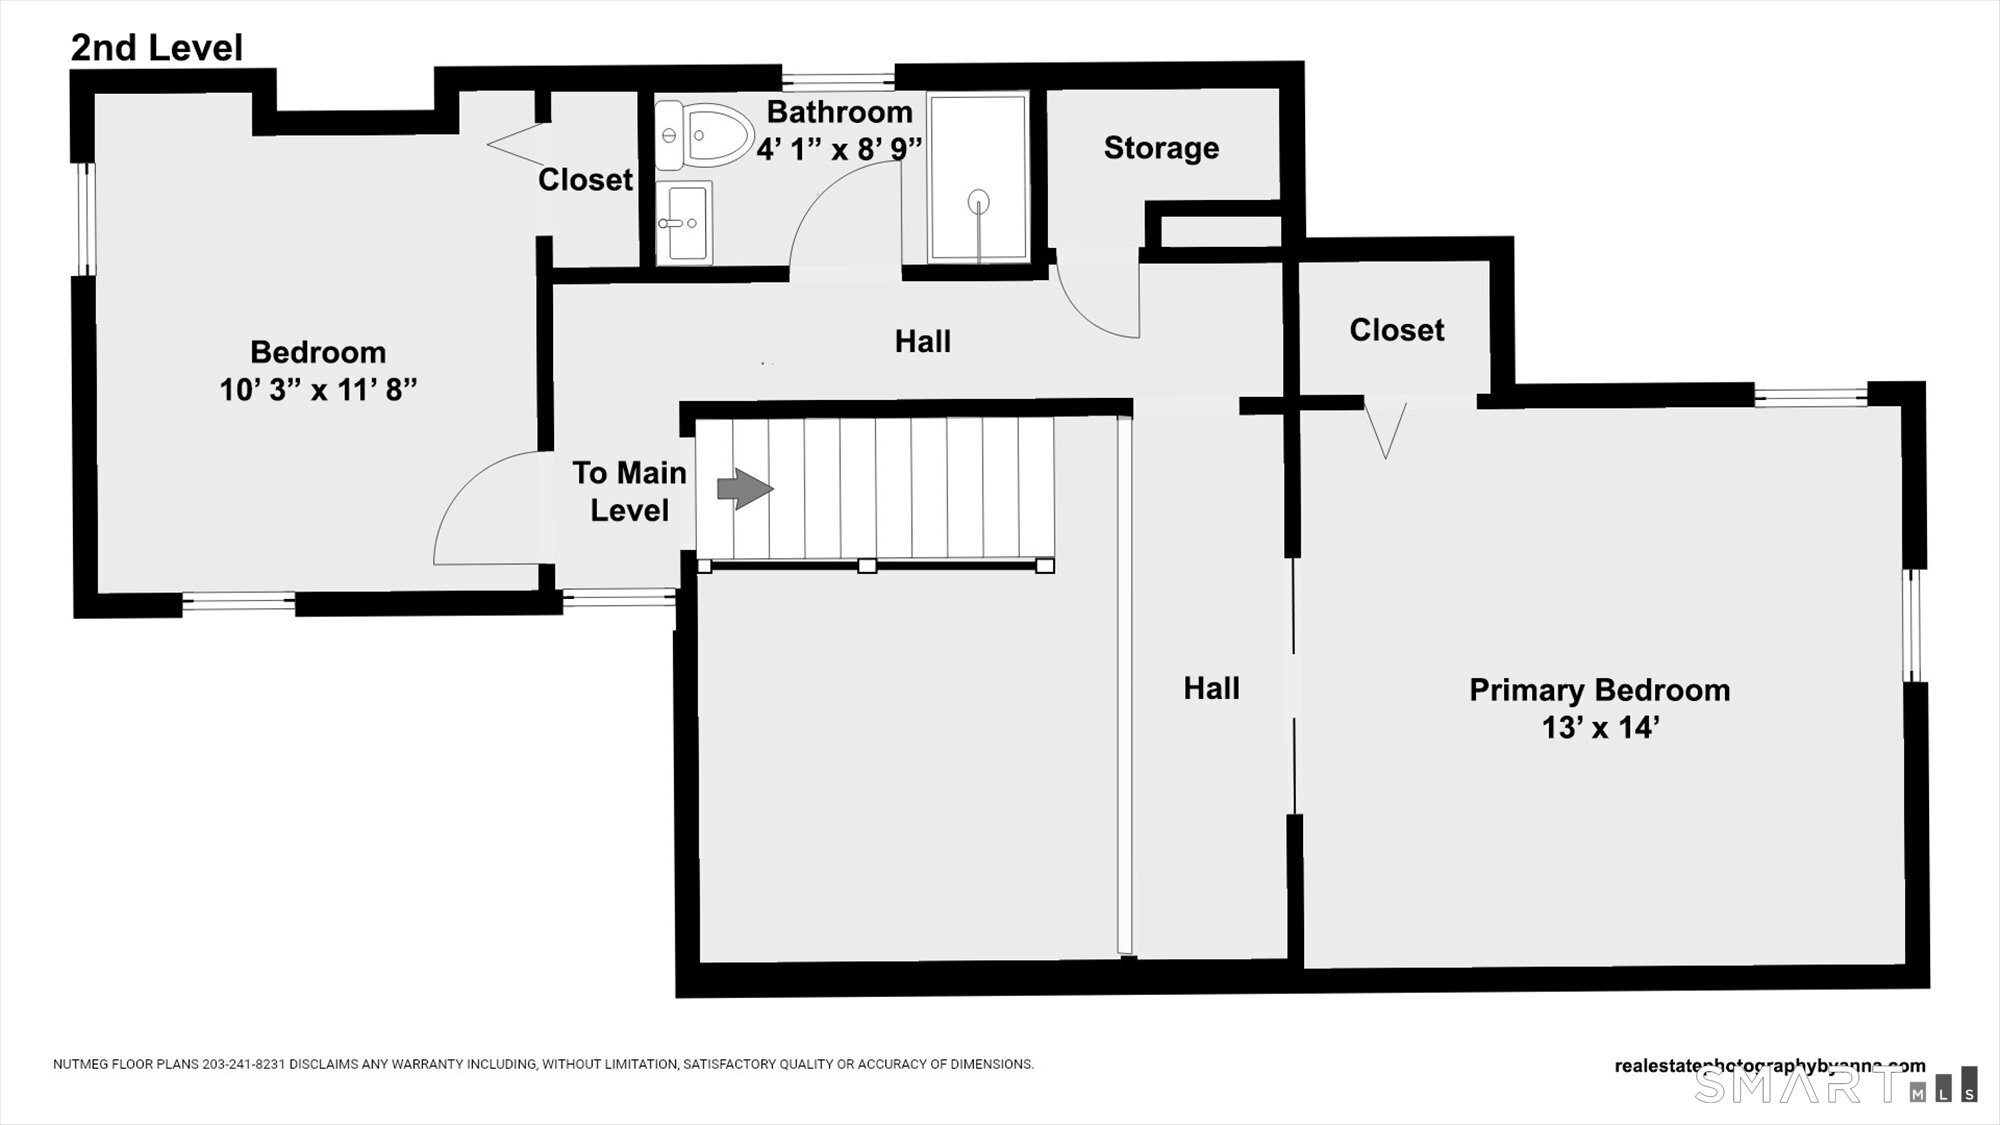
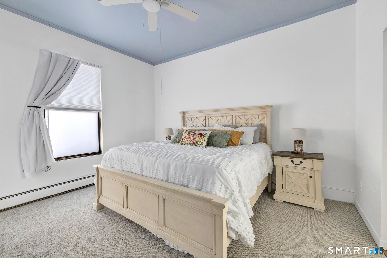
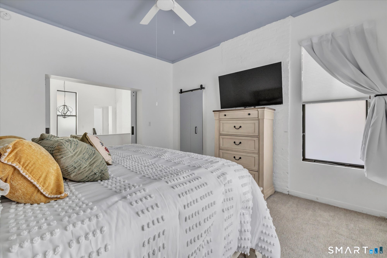
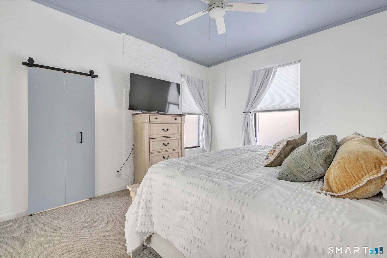
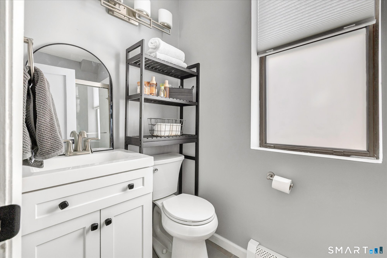
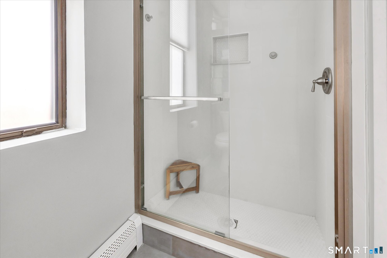
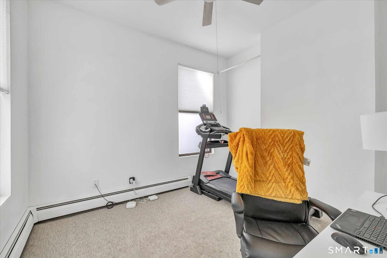
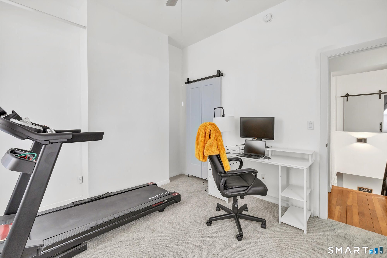
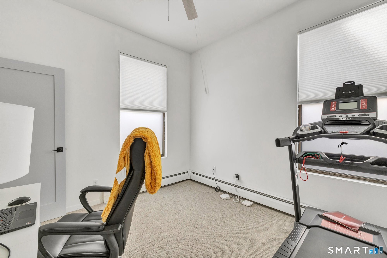
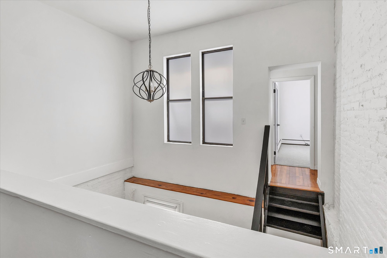
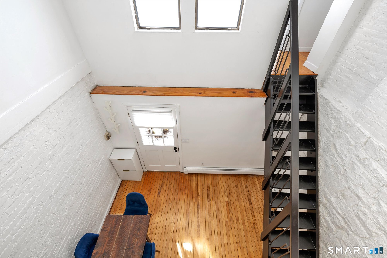
Charming brick 2-bedroom, 1-bath end-unit townhouse-style condo in the heart of Wooster Square, available through the Yale Home Buyer's Program for qualified Yale employees. Set on picturesque, cherry-tree-lined Hughes Place, this 2024 beautifully remodeled home offers the perfect blend of character, comfort, and walk-to-everything convenience. Leave the car behind-stroll to Wooster Street favorites like Pepe's, Sally's, and Libby's, wander to the New Haven Green and Yale, or hop on the train less than a mile away for easy access to wherever life takes you. Inside, enjoy a bright open floor plan with freshly painted interiors, hardwood floors throughout, granite countertops, glass shower doors, and generous room sizes with abundant closet space. Additional features include full-size laundry in the utility room, ceiling fans, gas heat, portable central air, and a private entrance off the rear garden. Low quarterly condo fees ($300/month) include water and sewer. A rare opportunity to own a turnkey home in one of New Haven's most beloved neighborhoods. The association just received word from the adjacent neighbor that he intends to install a brand new 3 ft high black aluminum fence along his entire northern property line, a portion of which this property shares. The fence replacement won't occur immediately but hopefully there should be a more attractive fence in the near future.

2
beds

1
bath

1,010 Sq.Ft. LIVING AREA

Karin  Stocknoff

Karin Stocknoff

Features & Amenities

Interior

  • total bedrooms2
  • Total bathroom1
  • full bathroom1
  • APPLIANCES Gas Range, Microwave, Refrigerator, Dishwasher, Disposal, Washer, Dryer
  • other interior Features Open Floor Plan

Area & Lot

  • Status Sold
  • Date Sold June 12, 2026
  • Living Area1,010 Sq.Ft.
  • Total Area1,010 Sq.Ft.
  • MLS® ID24151265
  • TypeCondo
  • YEAR BUILT1901
  • Architecture StylesTownhouse
  • Water FrontageNot Applicable
  • Elementary SchoolPer Board of Ed
  • High SchoolPer Board of Ed

Exterior

  • STORIES2
  • water SourcePublic Water Connected
  • lot featuresCorner Lot, Level Lot
  • HEAT TYPEHot Water
  • AIR CONDITIONINGCeiling Fans, Window Unit
  • sewerPublic Sewer Connected
  • other exterior FeaturesSidewalk, Gutters, Garden Area, Lighting

Financial

  • Sales Price$335,000
  • Real Estate Tax $7,025/yr
  • HOA $300/mo
  • Zoning RM2

Work With Us

The Kasey Team is dedicated to helping you find your dream home and assisting with any selling needs you may have. Contact us today to start your home searching journey!

Follow Us on Instagram