144 Allyndale Drive
144 Allyndale Drive
144 Allyndale Drive
144 Allyndale Drive
144 Allyndale Drive
144 Allyndale Drive
144 Allyndale Drive
144 Allyndale Drive
144 Allyndale Drive
144 Allyndale Drive
144 Allyndale Drive
144 Allyndale Drive
144 Allyndale Drive
144 Allyndale Drive
144 Allyndale Drive
144 Allyndale Drive
144 Allyndale Drive
144 Allyndale Drive
144 Allyndale Drive
144 Allyndale Drive
144 Allyndale Drive
144 Allyndale Drive
144 Allyndale Drive
144 Allyndale Drive
144 Allyndale Drive
144 Allyndale Drive
144 Allyndale Drive
144 Allyndale Drive
144 Allyndale Drive
144 Allyndale Drive
144 Allyndale Drive
144 Allyndale Drive
144 Allyndale Drive
144 Allyndale Drive
144 Allyndale Drive
144 Allyndale Drive
144 Allyndale Drive
144 Allyndale Drive
144 Allyndale Drive
144 Allyndale Drive
SEE ALL PHOTOS
144 Allyndale Drive
144 Allyndale Drive
144 Allyndale Drive
144 Allyndale Drive
144 Allyndale Drive
144 Allyndale Drive
144 Allyndale Drive
144 Allyndale Drive
144 Allyndale Drive
144 Allyndale Drive
144 Allyndale Drive
144 Allyndale Drive
144 Allyndale Drive
144 Allyndale Drive
144 Allyndale Drive
144 Allyndale Drive
144 Allyndale Drive
144 Allyndale Drive
144 Allyndale Drive
144 Allyndale Drive
144 Allyndale Drive
144 Allyndale Drive
144 Allyndale Drive
144 Allyndale Drive
144 Allyndale Drive
144 Allyndale Drive
144 Allyndale Drive
144 Allyndale Drive
144 Allyndale Drive
144 Allyndale Drive
144 Allyndale Drive
144 Allyndale Drive
144 Allyndale Drive
144 Allyndale Drive
144 Allyndale Drive
144 Allyndale Drive
144 Allyndale Drive
144 Allyndale Drive
144 Allyndale Drive
144 Allyndale Drive
Coming Soon

144 Allyndale Drive

144 Allyndale Drive, Stratford, CT 06614

$529,900
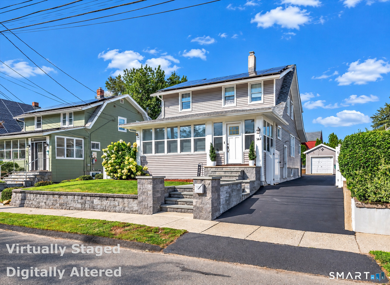
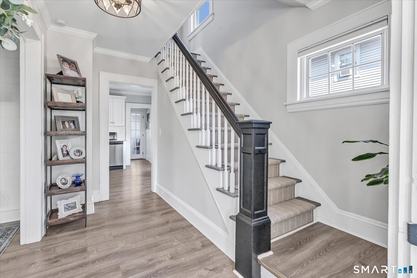
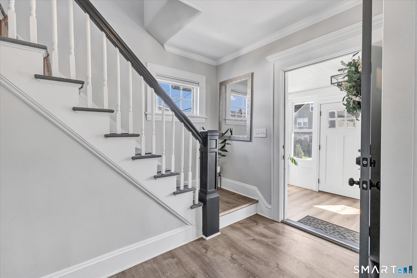
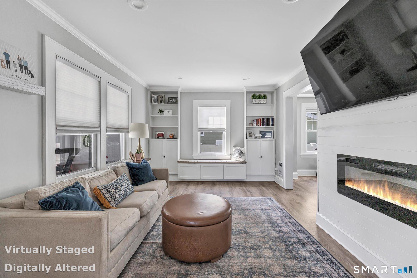
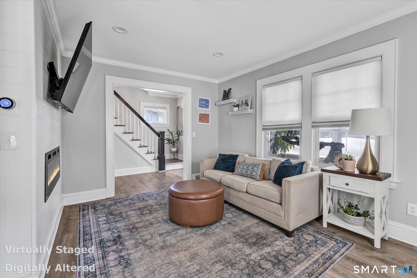
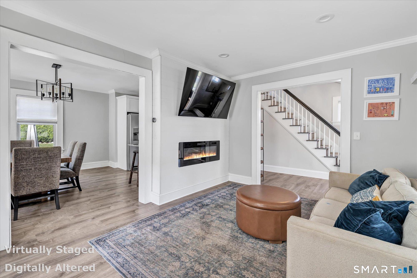
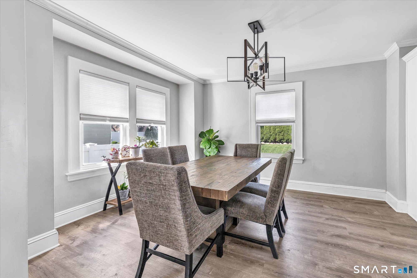
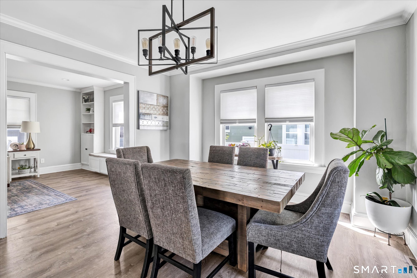
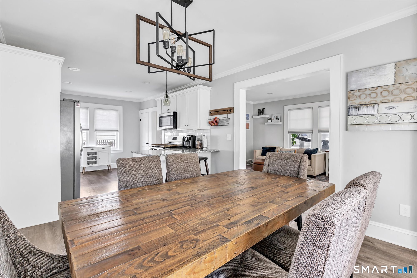
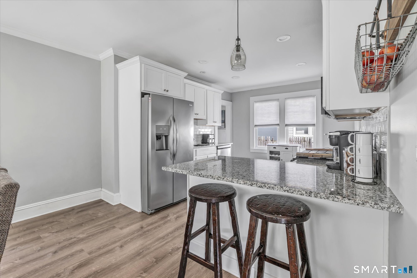
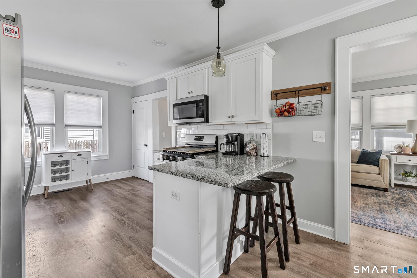
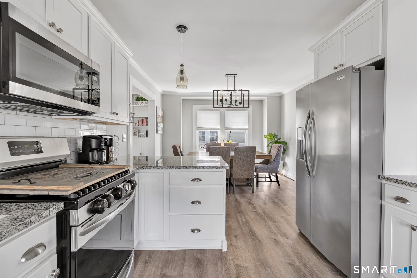
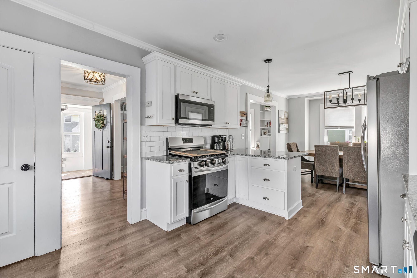
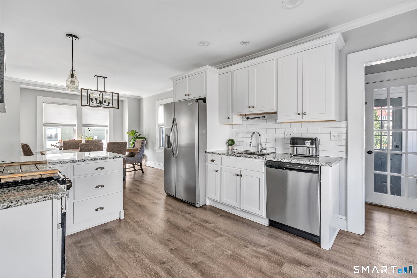
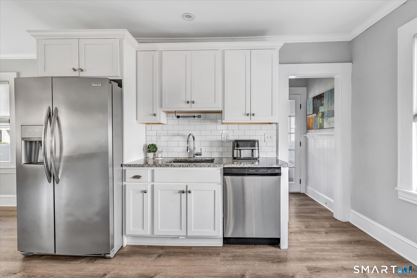
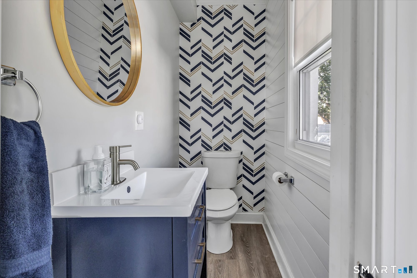
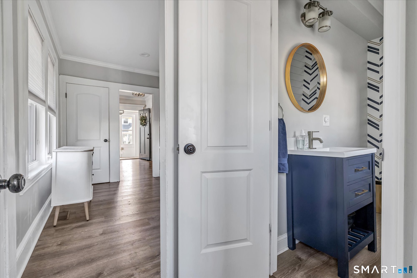
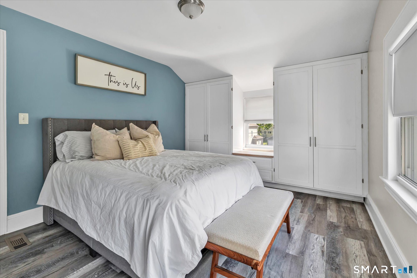
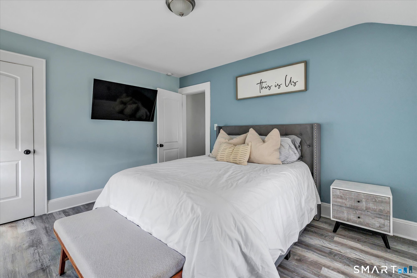
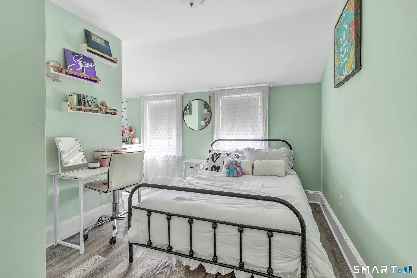
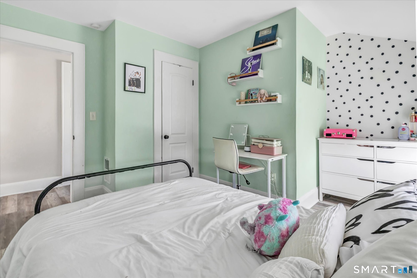
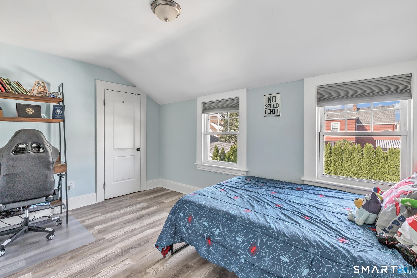
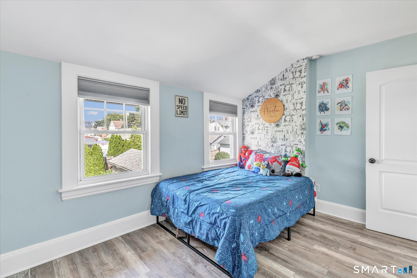
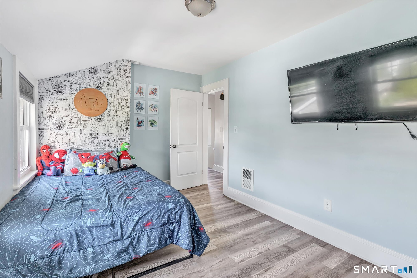
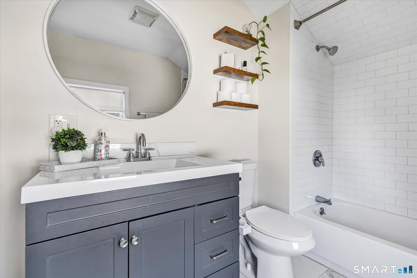
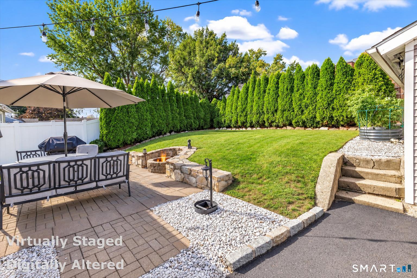
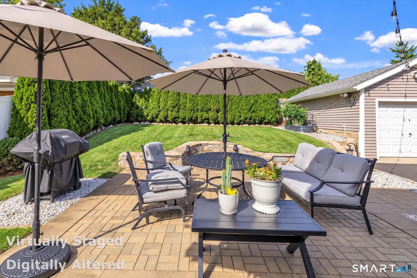
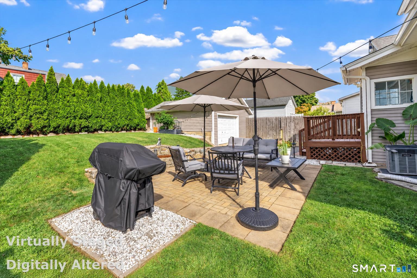
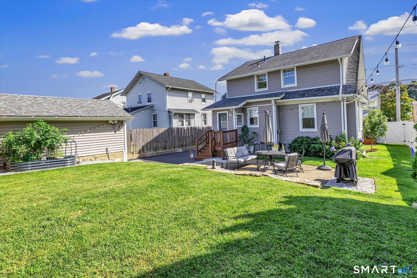
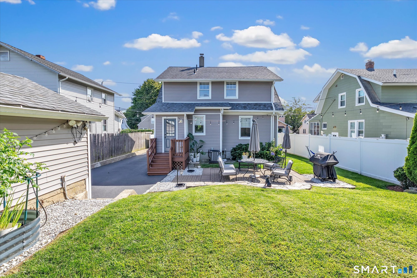
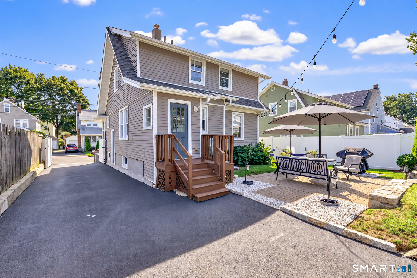
Set in the heart of Stratford's sought-after Paradise Green neighborhood, 144 Allyndale Drive beautifully blends classic New England charm with fresh, modern style. Gleaming hardwood flooring, oversized rooms, 9-foot ceilings, crown molding and classic 6-inch trim highlight the home's timeless character, while newer interior doors with brushed bronze hardware add a stylish modern touch. The updated kitchen shines with stainless steel appliances, granite countertops and a crisp subway tile backsplash, creating an inviting space for everyday living and entertaining. Renovated baths and major improvements-including a newer roof, heating system and double-pane vinyl windows-offer comfort, efficiency and peace of mind. Upstairs are three spacious bedrooms. And then there's the back yard! The built in fire pit, retaining wall and patio offer fabulous outdoor entertaining space-perfect for summer dinners, weekend gatherings or simply relaxing at the end of the day. Just moments from Paradise Green's shops, restaurants, parks and the train, this beautifully reimagined Colonial offers the best of both worlds: classic character, modern updates, generous space and exceptional outdoor living. Paradise Green living at its best!

3
beds

2
baths

1,536 Sq.Ft. LIVING AREA

4,791.6 Sq.Ft. lot

Karin  Stocknoff

Karin Stocknoff

Features & Amenities

Interior

  • total bedrooms3
  • Total bathrooms2
  • full bathroom1
  • half bathroom1
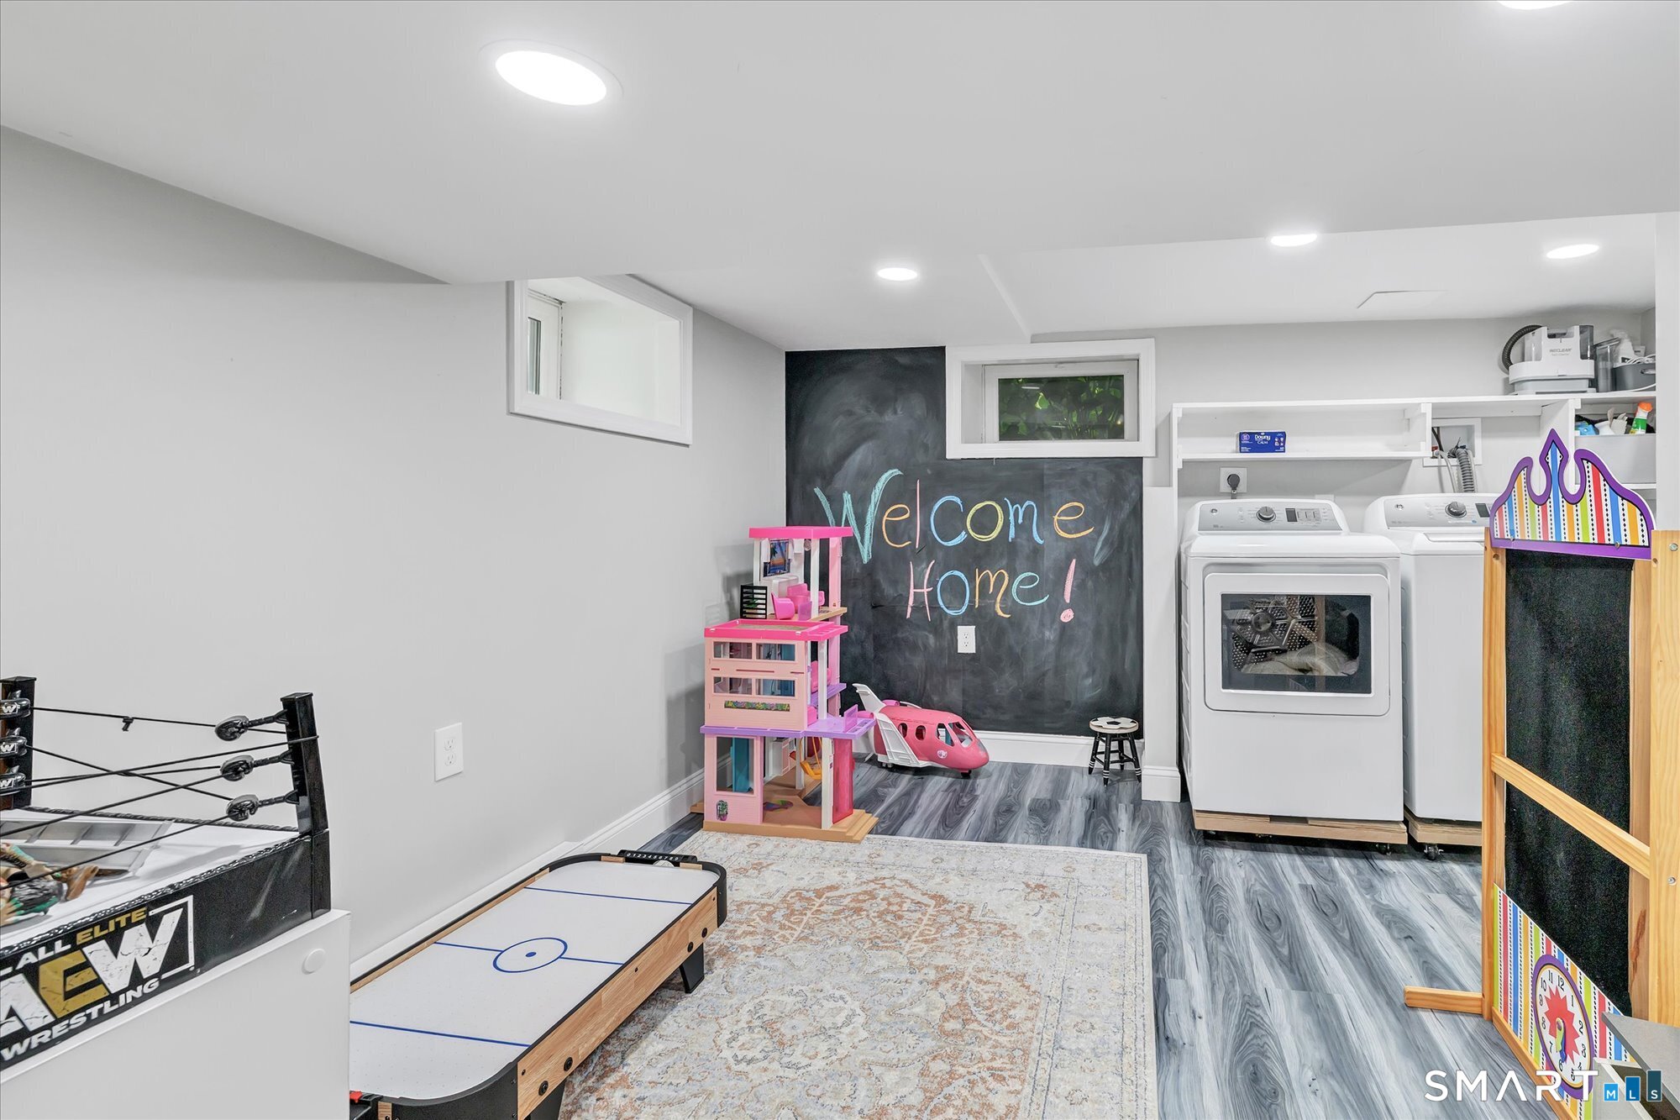
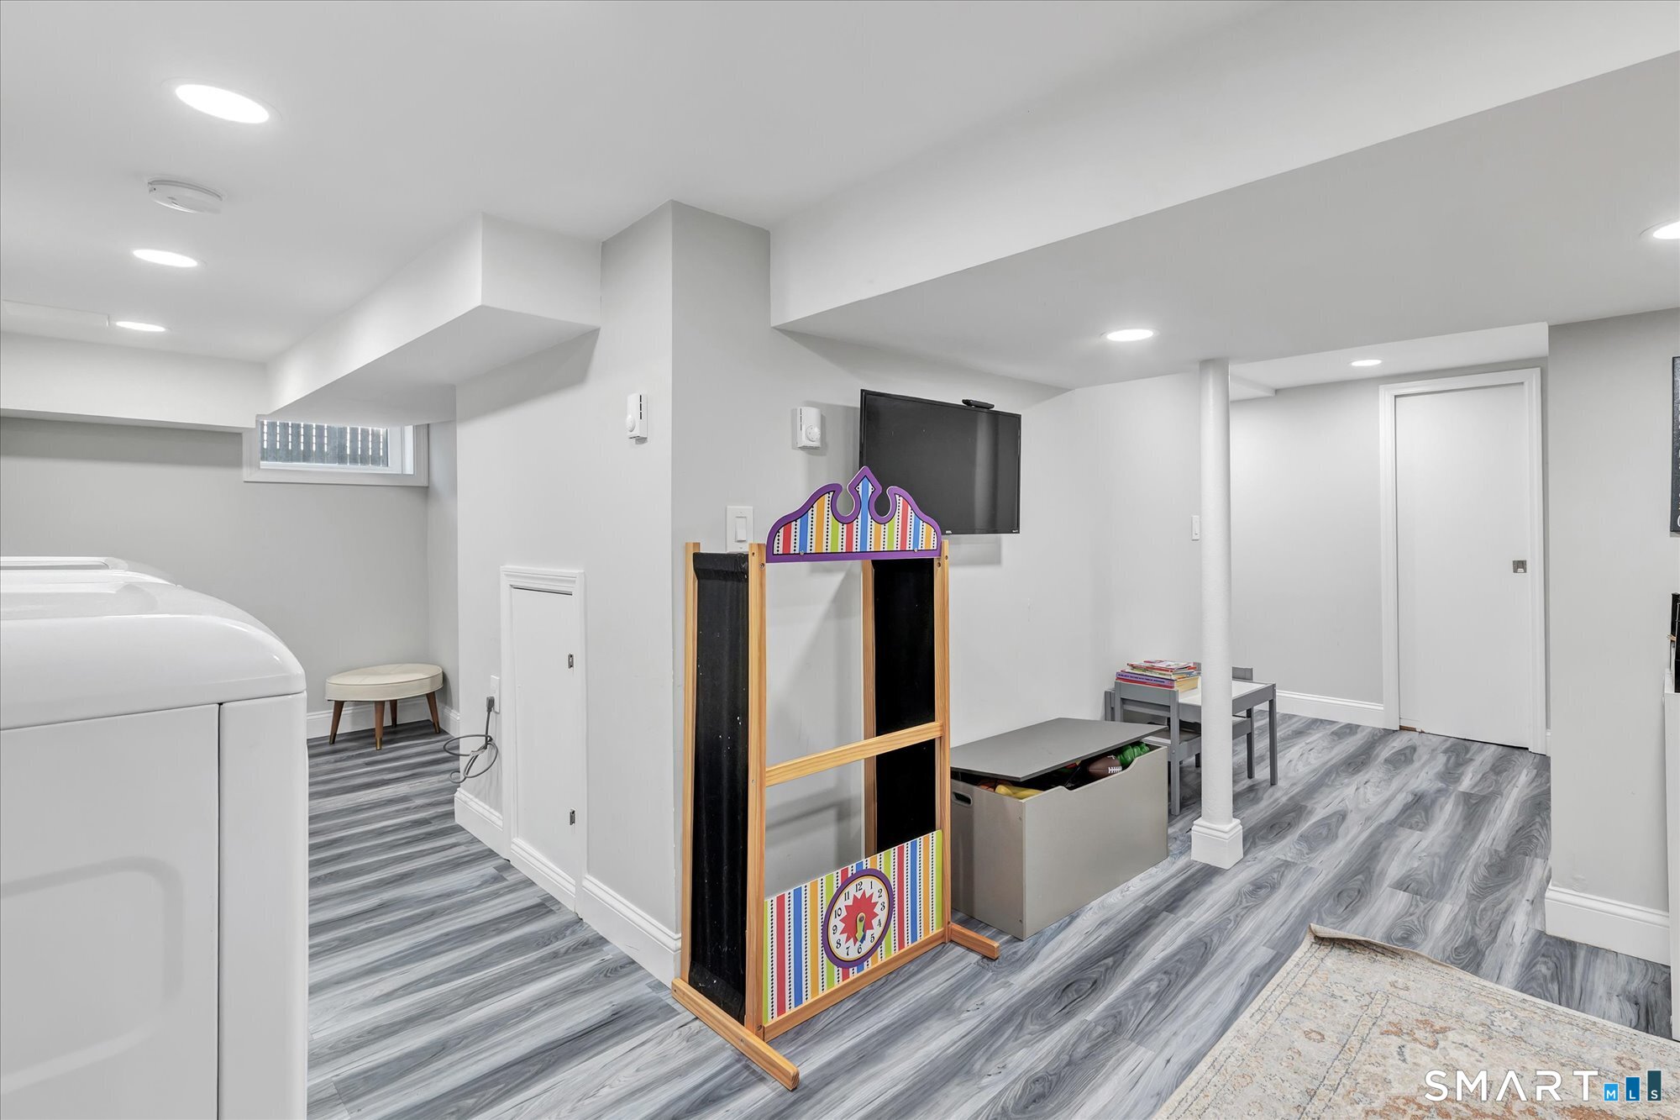
  • Laundry room Lower Level
  • APPLIANCES Gas Range, Microwave, Refrigerator, Dishwasher, Washer, Dryer
  • other interior Features Auto Garage Door Opener

Area & Lot

  • Status Coming Soon
  • Living Area1,536 Sq.Ft.
  • Total Area1,536 Sq.Ft.
  • Lot Area4,791.6 Sq.Ft.
  • MLS® ID24205790
  • TypeResidential
  • YEAR BUILT1919
  • NeighborhoodStratford
  • Architecture StylesColonial
  • Water FrontageNot Applicable
  • Elementary SchoolWilcoxson
  • Middle SchoolWooster
  • High SchoolStratford

Exterior

  • Garage Space1.0
  • water SourcePublic Water Connected
  • roofAsphalt Shingle
  • lot featuresFence - Privacy, Fence - Full, Level Lot
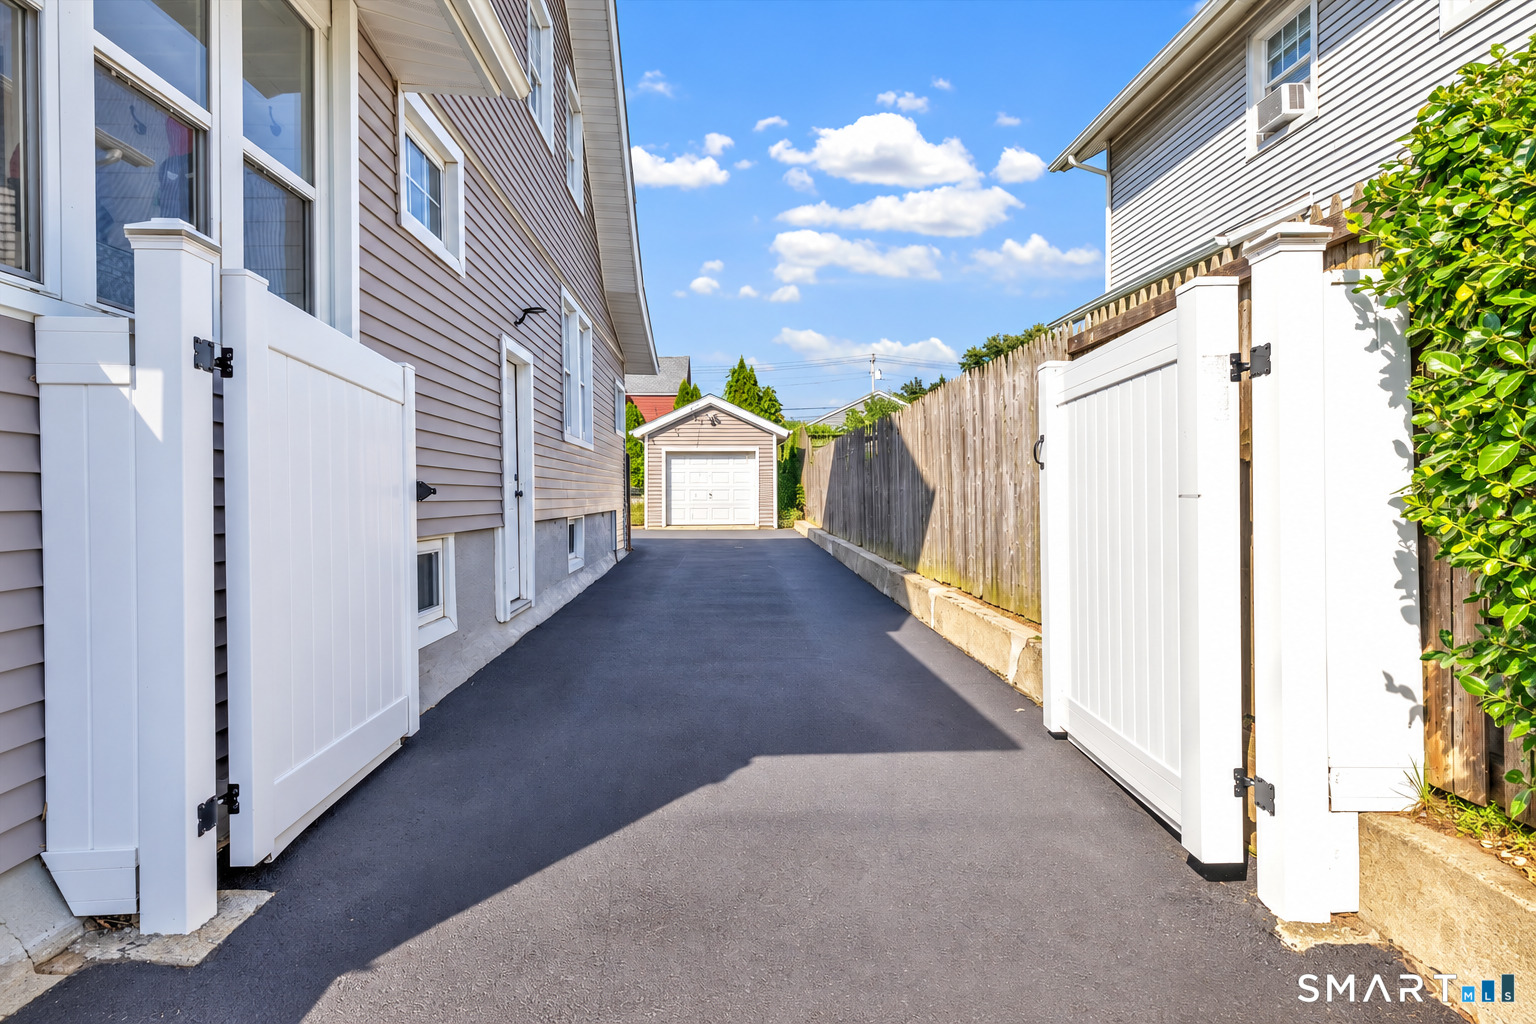
  • parkingDetached Garage
  • HEAT TYPEHot Air
  • AIR CONDITIONINGCentral Air
  • sewerPublic Sewer Connected
  • SubstructureConcrete
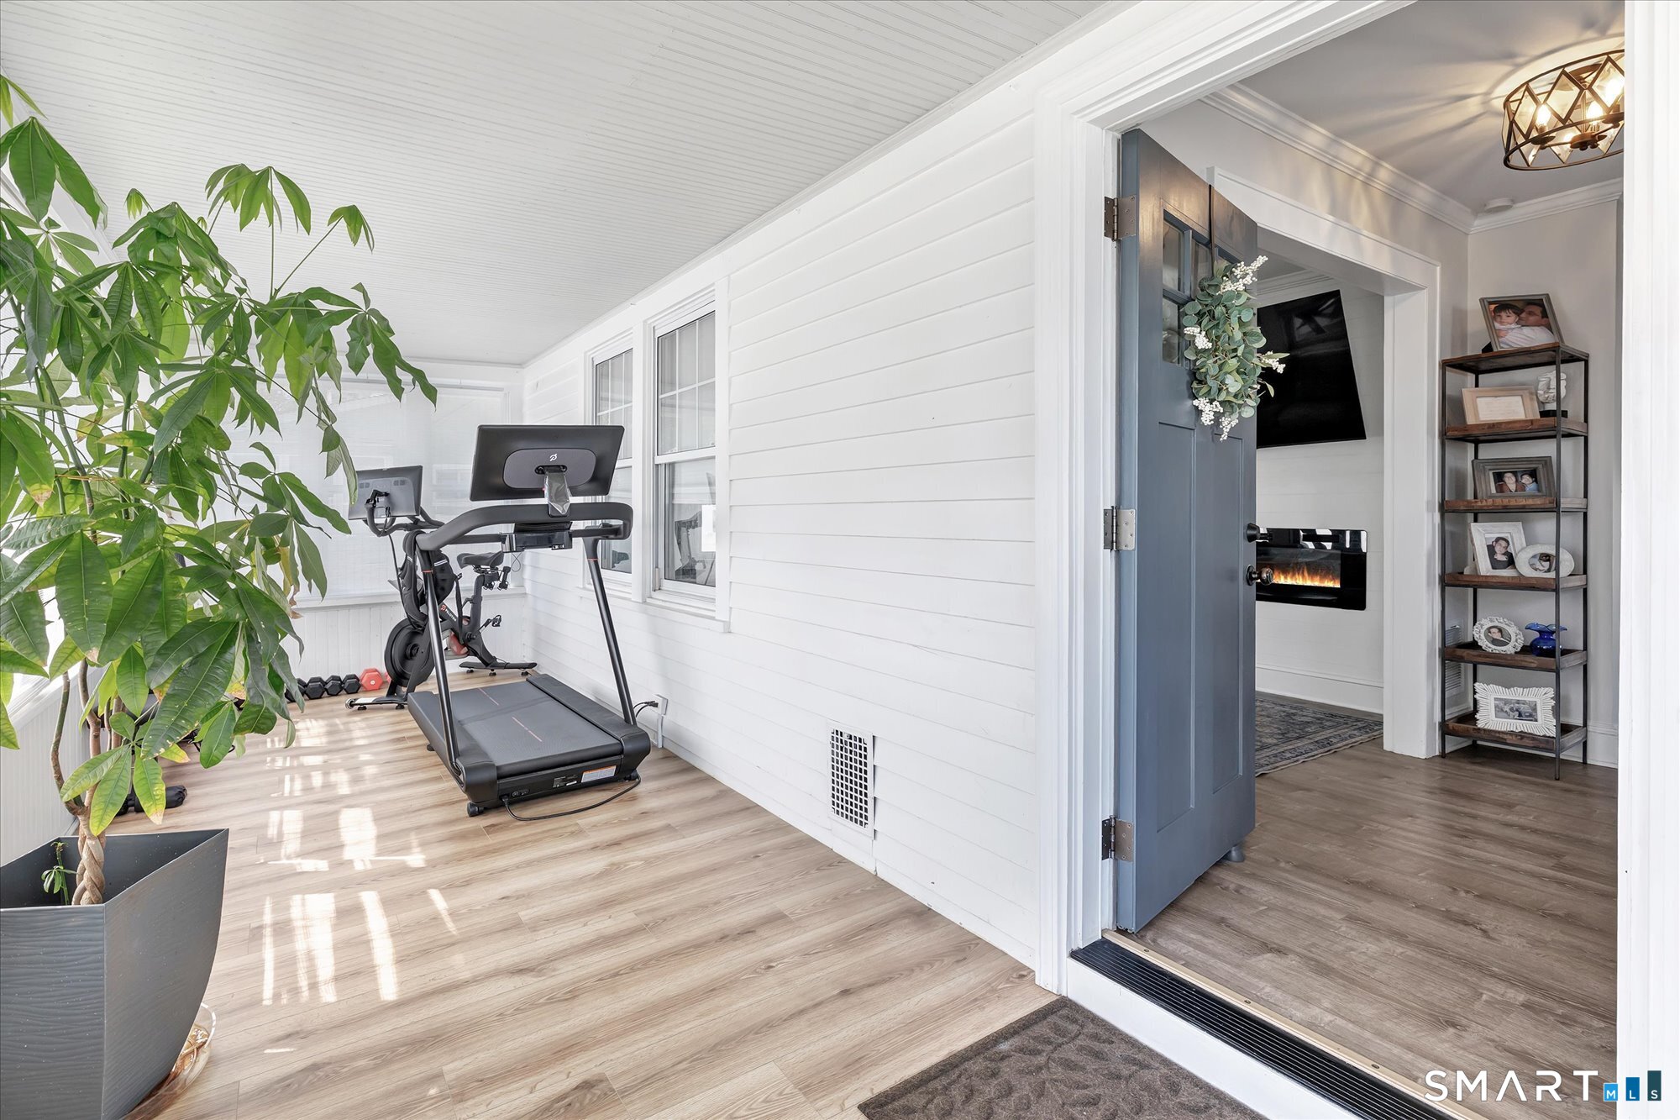
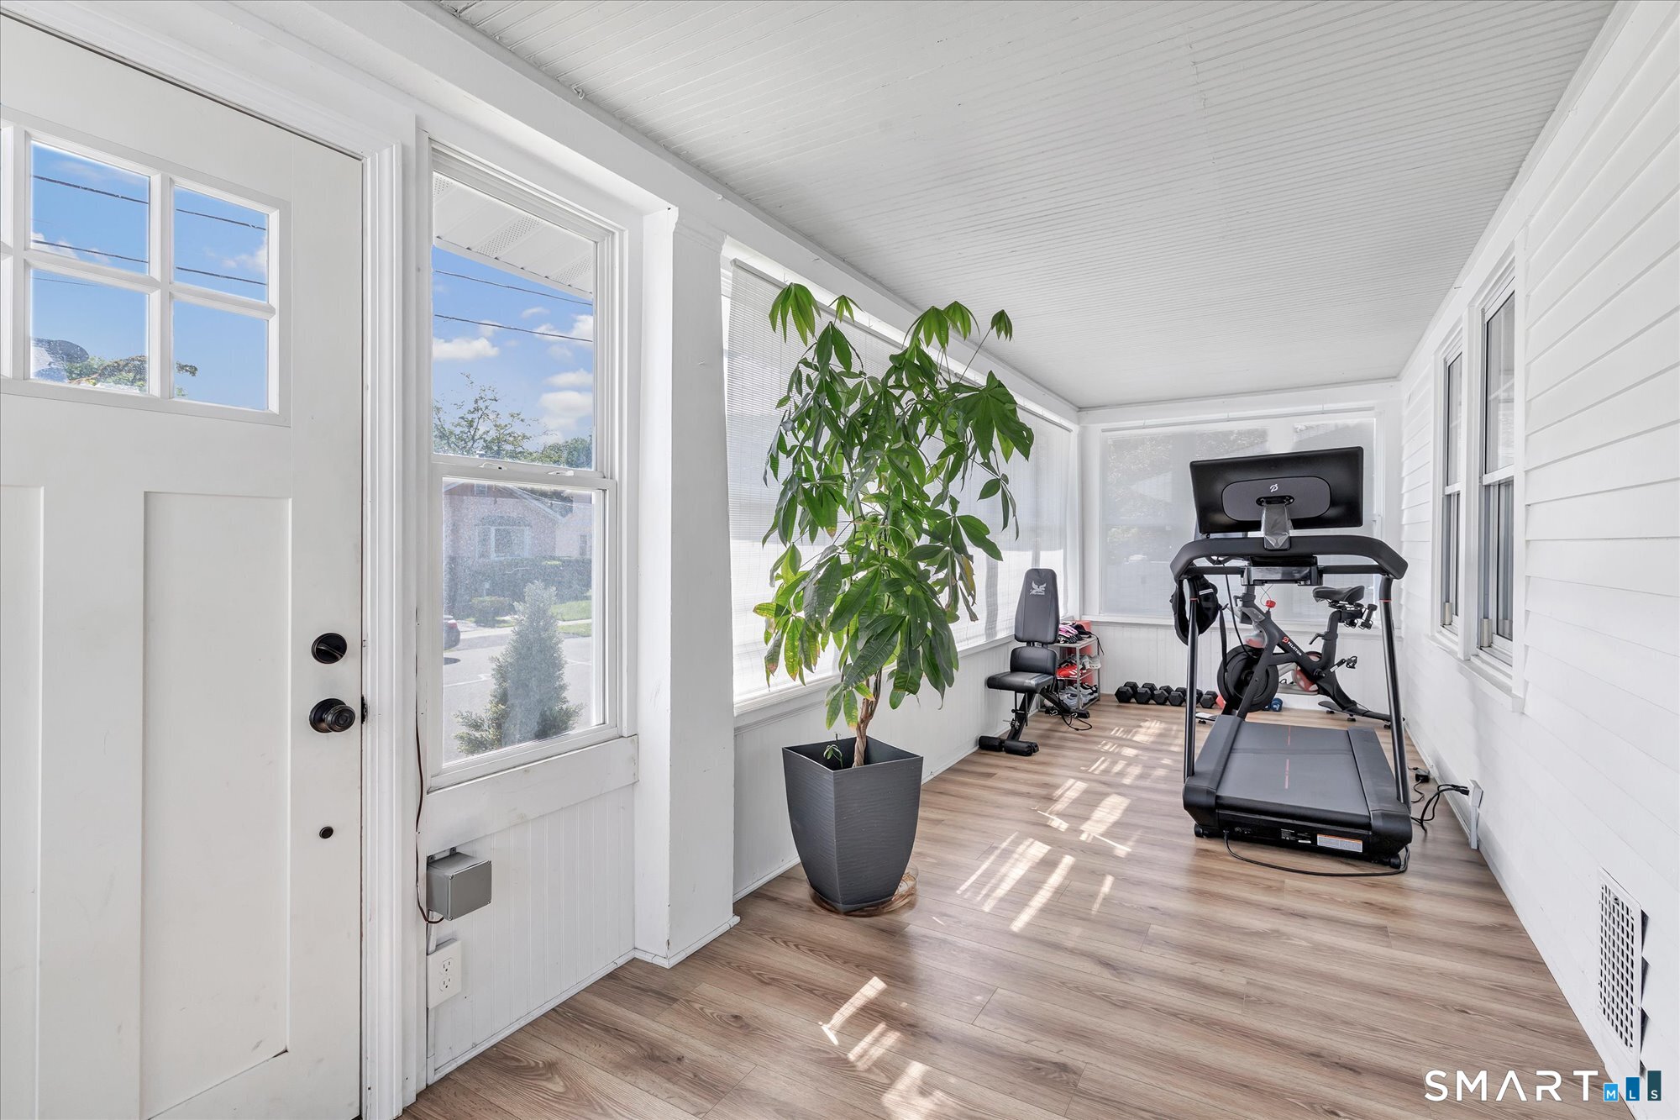
  • other exterior FeaturesPorch-Enclosed, Gutters, Lighting, Patio, Grill, Sidewalk, Fruit Trees, Porch, Garden Area, Underground Sprinkler

Financial

  • Sales Price$529,900
  • Real Estate Tax $6,821/yr
  • Zoning RS-4

Mortgage Calculator

Estimate your monthly mortgage payment, including the principal and interest, property taxes, and HOA. Adjust the values to generate a more accurate rate.

All estimates are provided for informational purposes only. Actual amounts may vary.
$0,000 Your Payment 20 15 65
$0,000 Your Payment

Stratford

Explore

Work With Us

The Kasey Team is dedicated to helping you find your dream home and assisting with any selling needs you may have. Contact us today to start your home searching journey!

Follow Us on Instagram