14 Tulip Tree Lane
14 Tulip Tree Lane
14 Tulip Tree Lane
14 Tulip Tree Lane
14 Tulip Tree Lane
14 Tulip Tree Lane
14 Tulip Tree Lane
14 Tulip Tree Lane
14 Tulip Tree Lane
14 Tulip Tree Lane
14 Tulip Tree Lane
14 Tulip Tree Lane
14 Tulip Tree Lane
14 Tulip Tree Lane
14 Tulip Tree Lane
14 Tulip Tree Lane
14 Tulip Tree Lane
14 Tulip Tree Lane
14 Tulip Tree Lane
14 Tulip Tree Lane
14 Tulip Tree Lane
14 Tulip Tree Lane
14 Tulip Tree Lane
14 Tulip Tree Lane
14 Tulip Tree Lane
14 Tulip Tree Lane
14 Tulip Tree Lane
14 Tulip Tree Lane
14 Tulip Tree Lane
14 Tulip Tree Lane
14 Tulip Tree Lane
14 Tulip Tree Lane
14 Tulip Tree Lane
14 Tulip Tree Lane
14 Tulip Tree Lane
14 Tulip Tree Lane
14 Tulip Tree Lane
14 Tulip Tree Lane
14 Tulip Tree Lane
14 Tulip Tree Lane
SEE ALL PHOTOS
14 Tulip Tree Lane
14 Tulip Tree Lane
14 Tulip Tree Lane
14 Tulip Tree Lane
14 Tulip Tree Lane
14 Tulip Tree Lane
14 Tulip Tree Lane
14 Tulip Tree Lane
14 Tulip Tree Lane
14 Tulip Tree Lane
14 Tulip Tree Lane
14 Tulip Tree Lane
14 Tulip Tree Lane
14 Tulip Tree Lane
14 Tulip Tree Lane
14 Tulip Tree Lane
14 Tulip Tree Lane
14 Tulip Tree Lane
14 Tulip Tree Lane
14 Tulip Tree Lane
14 Tulip Tree Lane
14 Tulip Tree Lane
14 Tulip Tree Lane
14 Tulip Tree Lane
14 Tulip Tree Lane
14 Tulip Tree Lane
14 Tulip Tree Lane
14 Tulip Tree Lane
14 Tulip Tree Lane
14 Tulip Tree Lane
14 Tulip Tree Lane
14 Tulip Tree Lane
14 Tulip Tree Lane
14 Tulip Tree Lane
14 Tulip Tree Lane
14 Tulip Tree Lane
14 Tulip Tree Lane
14 Tulip Tree Lane
14 Tulip Tree Lane
14 Tulip Tree Lane
For Sale

14 Tulip Tree Lane

14 Tulip Tree Lane, Woodbridge, CT 06525

$989,900
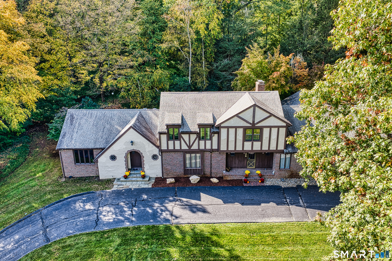
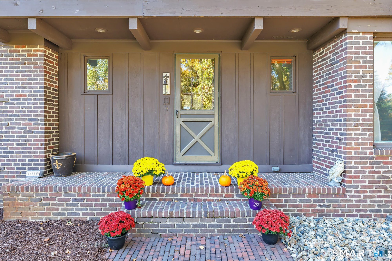
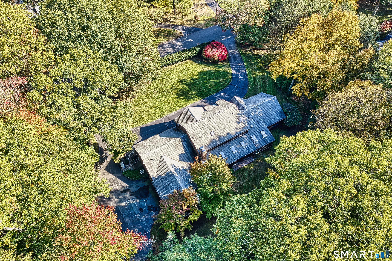
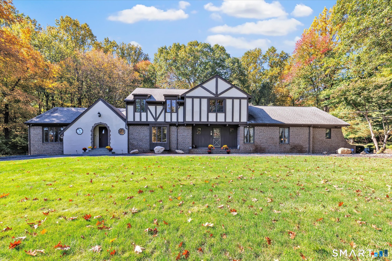
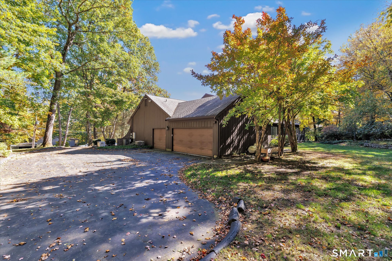
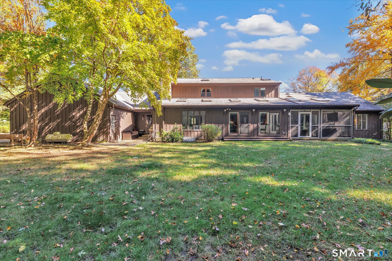
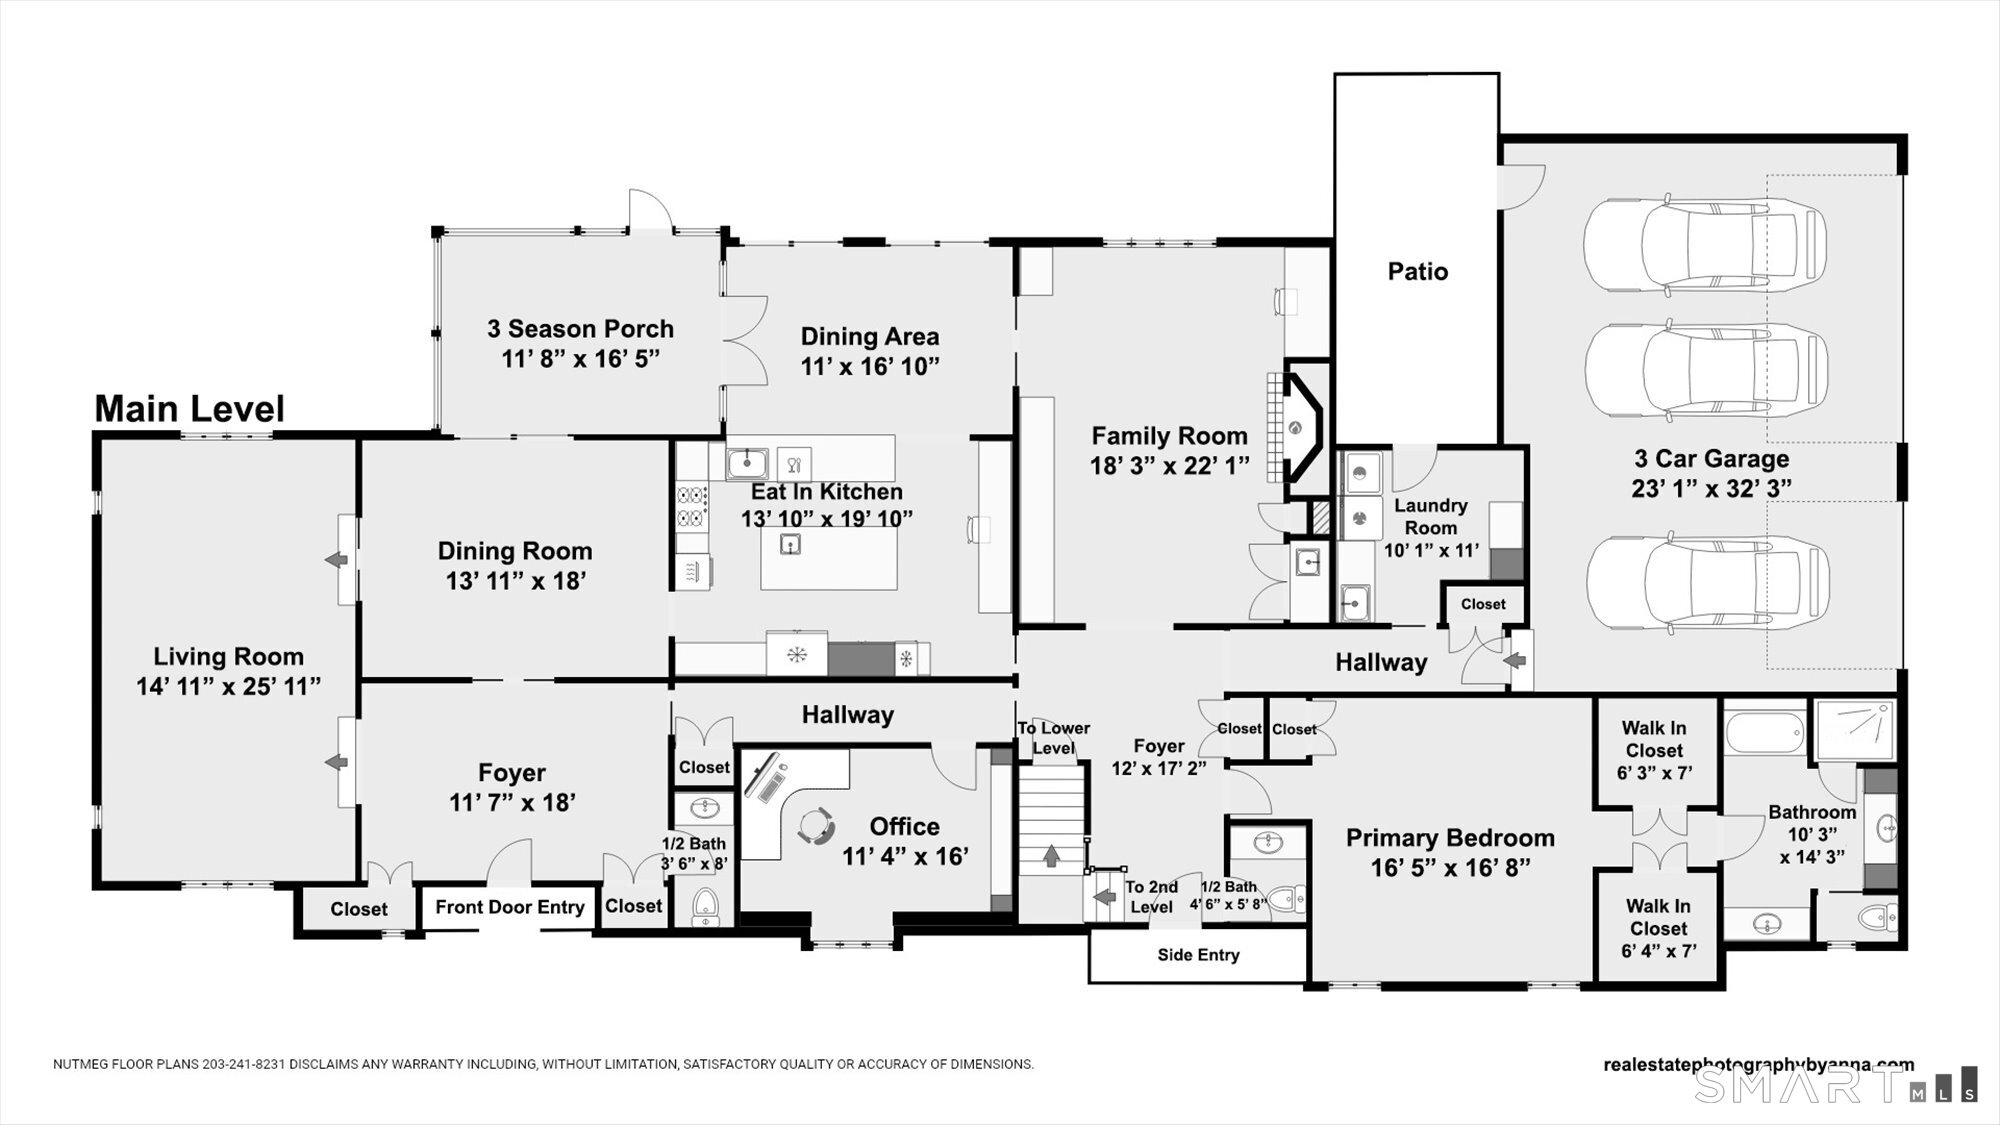
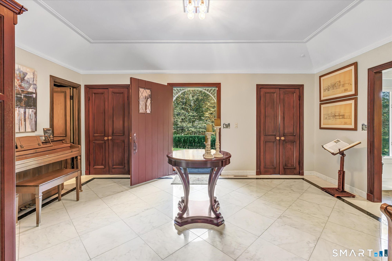
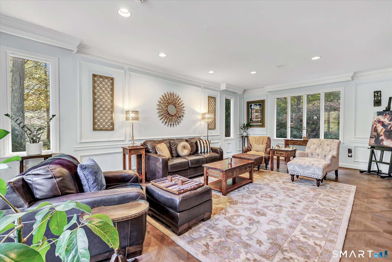
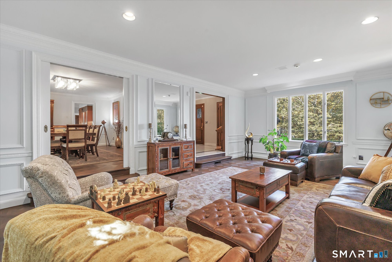
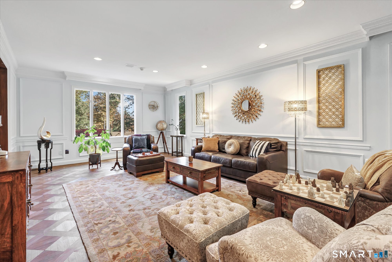
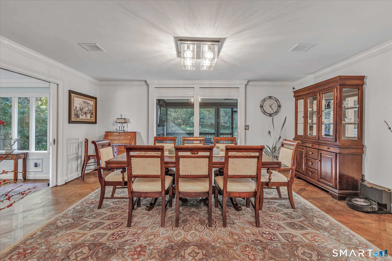
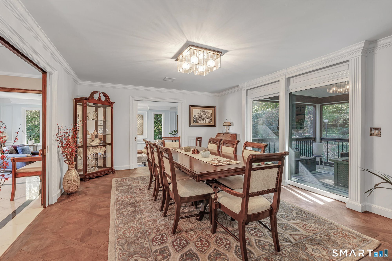
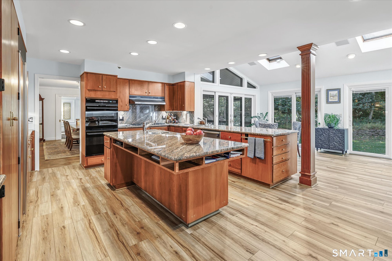
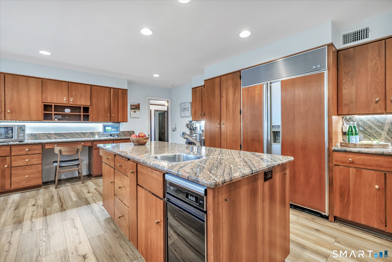
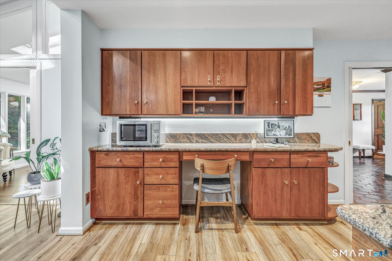
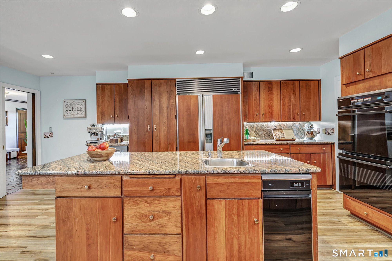
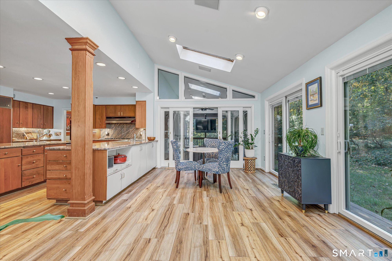
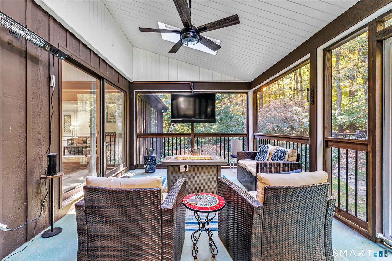
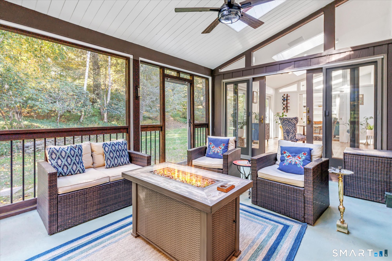
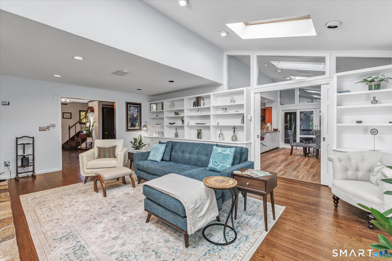
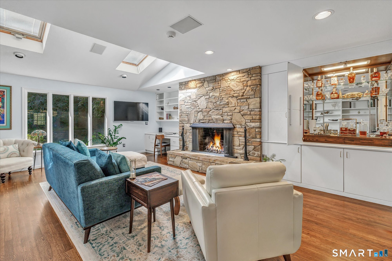
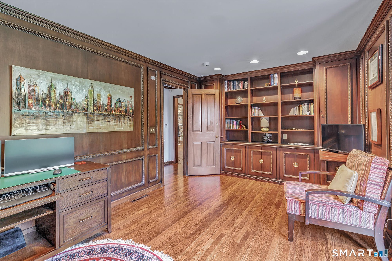
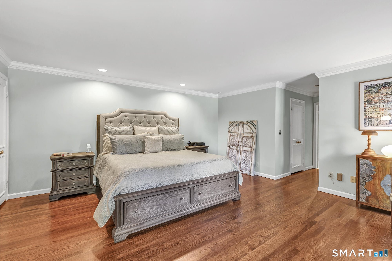
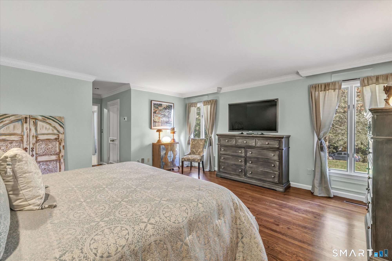
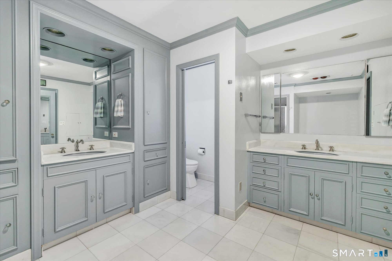
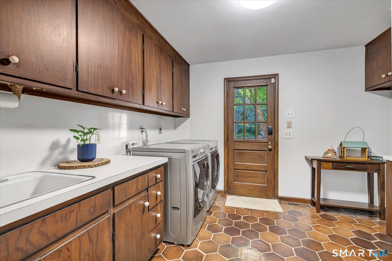
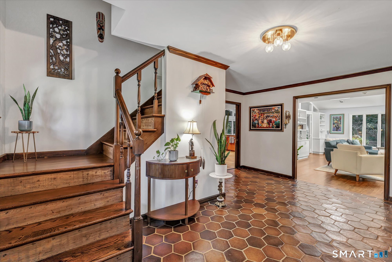
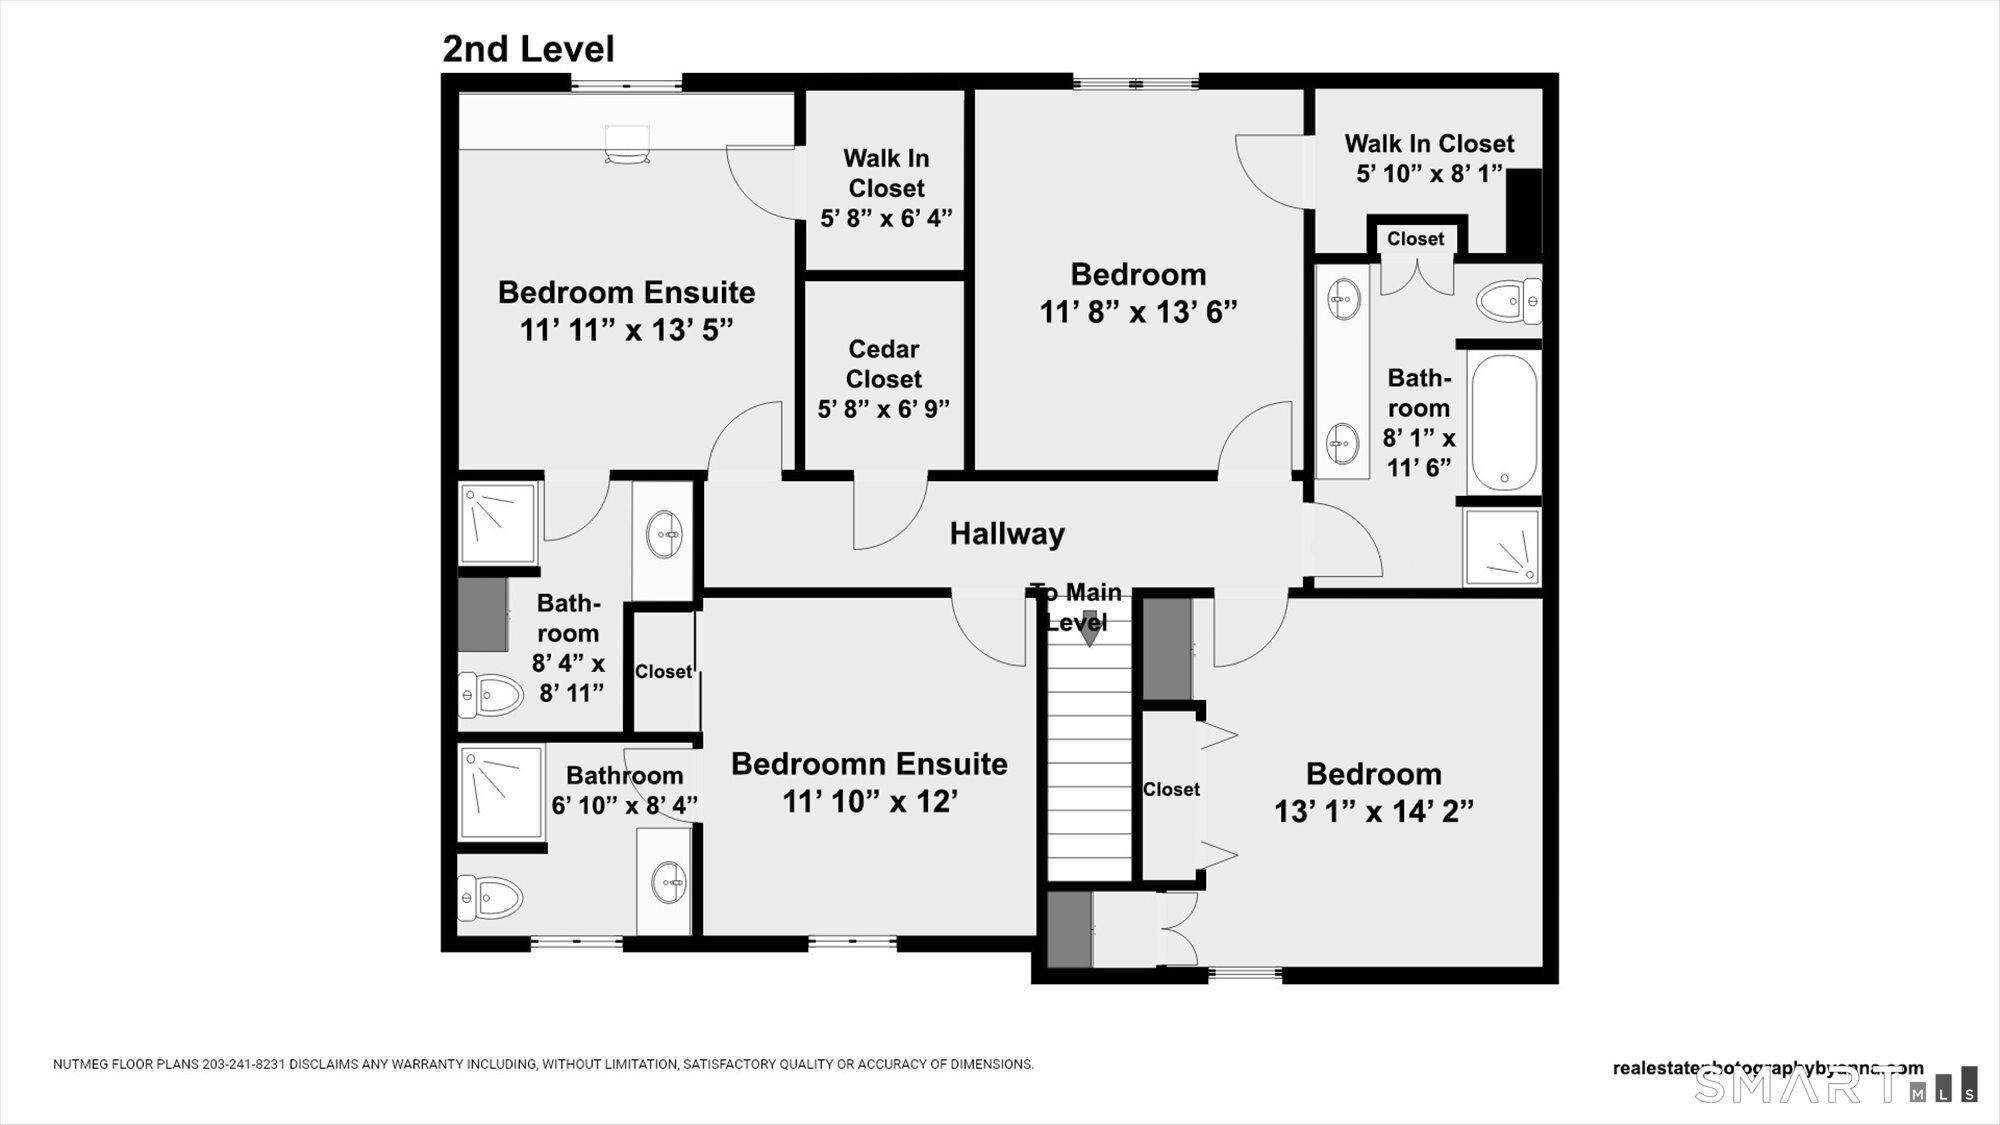
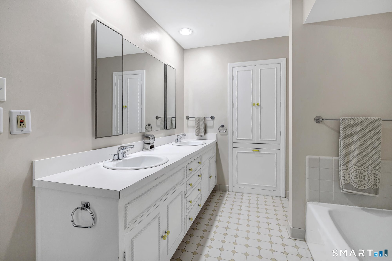
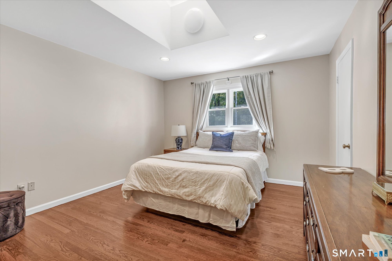
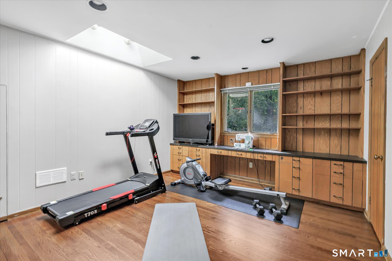
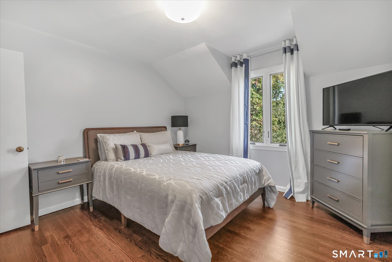
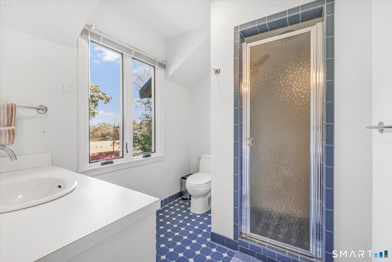
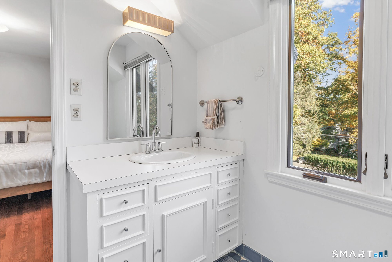
A blend of classic English architecture & refined modern living, this Tudor offers beautifully appointed interiors, & a versatile floor plan designed for a variety of lifestyles. Its distinctive brick & stucco facade sets the stage for a home rich in character & thoughtful updates. The marble foyer leads to a stunning step-down L/R with hardwood floors, custom millwork, & expansive walls of windows that fill the space with natural light. The banquet-sized formal D/R impresses with H/W floors & opens to the inviting porch for a seamless connection between indoor & outdoor entertaining. At the heart of the home, the updated kitchen is both functional & inviting, showcasing cherry cabinets, granite counters, & premium appliances, The open eating area bridges the screened-in porch & the adjoining family room, a warm retreat with its stone fireplace & custom built-ins. You are sure to love the home's flexible floor plan, highlighted by a spacious 1st-floor primary suite that offers the luxury & convenience of single-level living without sacrificing the generous accommodations of a traditional 2-story. A richly paneled library with custom cherry built-ins makes a great home office, study, or quiet sanctuary, while the 1st-floor laundry room makes that chore a breeze! The 2nd floor offers 4 generously sized bedrooms, including two ensuite baths, and an additional full hall bath This configuration provides for everyone's needs.

5
beds

6
baths

5,352 Sq.Ft. LIVING AREA

1.76 Acres lot

Stacy Pfannkuch

Stacy Pfannkuch

Features & Amenities

Interior

  • total bedrooms5
  • Total bathrooms6
  • full bathrooms4
  • half bathrooms2
  • Laundry room Main Level
  • APPLIANCES Gas Cooktop, Wall Oven, Range Hood, Refrigerator, Subzero, Dishwasher, Washer, Gas Dryer
  • other interior Features Auto Garage Door Opener, Security System

Area & Lot

  • Status For Sale
  • Living Area5,352 Sq.Ft.
  • Total Area5,352 Sq.Ft.
  • Lot Area1.76 Acres
  • MLS® ID24214337
  • TypeResidential
  • YEAR BUILT1972
  • Architecture StylesTudor
  • Water FrontageNot Applicable
  • Elementary SchoolBeecher Road
  • Middle SchoolAmity
  • High SchoolAmity Regional

Exterior

  • Garage Space3.0
  • water SourcePrivate Well
  • roofAsphalt Shingle
  • lot featuresLevel Lot
  • parkingAttached Garage
  • HEAT TYPEHot Air, Zoned
  • AIR CONDITIONINGCentral Air, Zoned
  • sewerSeptic
  • SubstructureConcrete
  • other exterior FeaturesPorch, Gutters, Lighting, Underground Sprinkler

Financial

  • Sales Price$989,900
  • Real Estate Tax $20,291/yr
  • Zoning A
View Virtual Tour
image

Schedule a Showing

We would love to show you our beautiful property. Please select your preferred date and time below. An agent will be in touch shortly to confirm your appointment.

Schedule a Showing

We would love to show you our beautiful property. Please select your preferred date and time below. An agent will be in touch shortly to confirm your appointment.

Thank you for your interest in 14 Tulip Tree Lane, Woodbridge, CT 06525. We are reviewing your request and will be in touch shortly!

Mortgage Calculator

Estimate your monthly mortgage payment, including the principal and interest, property taxes, and HOA. Adjust the values to generate a more accurate rate.

All estimates are provided for informational purposes only. Actual amounts may vary.
$0,000 Your Payment 20 15 65
$0,000 Your Payment

Work With Us

The Kasey Team is dedicated to helping you find your dream home and assisting with any selling needs you may have. Contact us today to start your home searching journey!

Follow Us on Instagram