133 Bug Hill Road
133 Bug Hill Road
133 Bug Hill Road
133 Bug Hill Road
133 Bug Hill Road
133 Bug Hill Road
133 Bug Hill Road
133 Bug Hill Road
133 Bug Hill Road
133 Bug Hill Road
133 Bug Hill Road
133 Bug Hill Road
133 Bug Hill Road
133 Bug Hill Road
133 Bug Hill Road
SEE ALL PHOTOS
133 Bug Hill Road
133 Bug Hill Road
133 Bug Hill Road
133 Bug Hill Road
133 Bug Hill Road
133 Bug Hill Road
133 Bug Hill Road
133 Bug Hill Road
133 Bug Hill Road
133 Bug Hill Road
133 Bug Hill Road
133 Bug Hill Road
133 Bug Hill Road
133 Bug Hill Road
133 Bug Hill Road
Courtesy of Century 21 AllPoints Realty
Coming Soon

133 Bug Hill Road

133 Bug Hill Road, Monroe, Connecticut 06468

$939,900
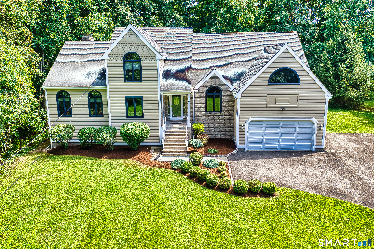
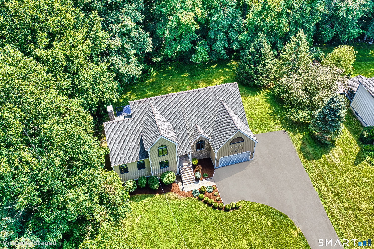
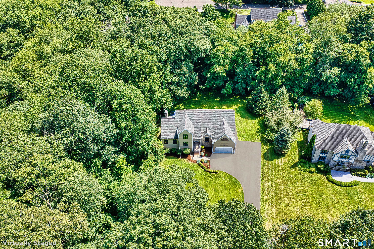
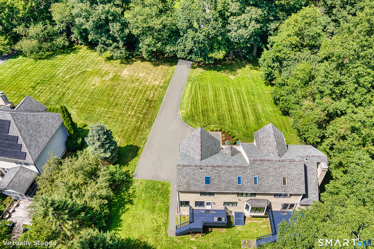
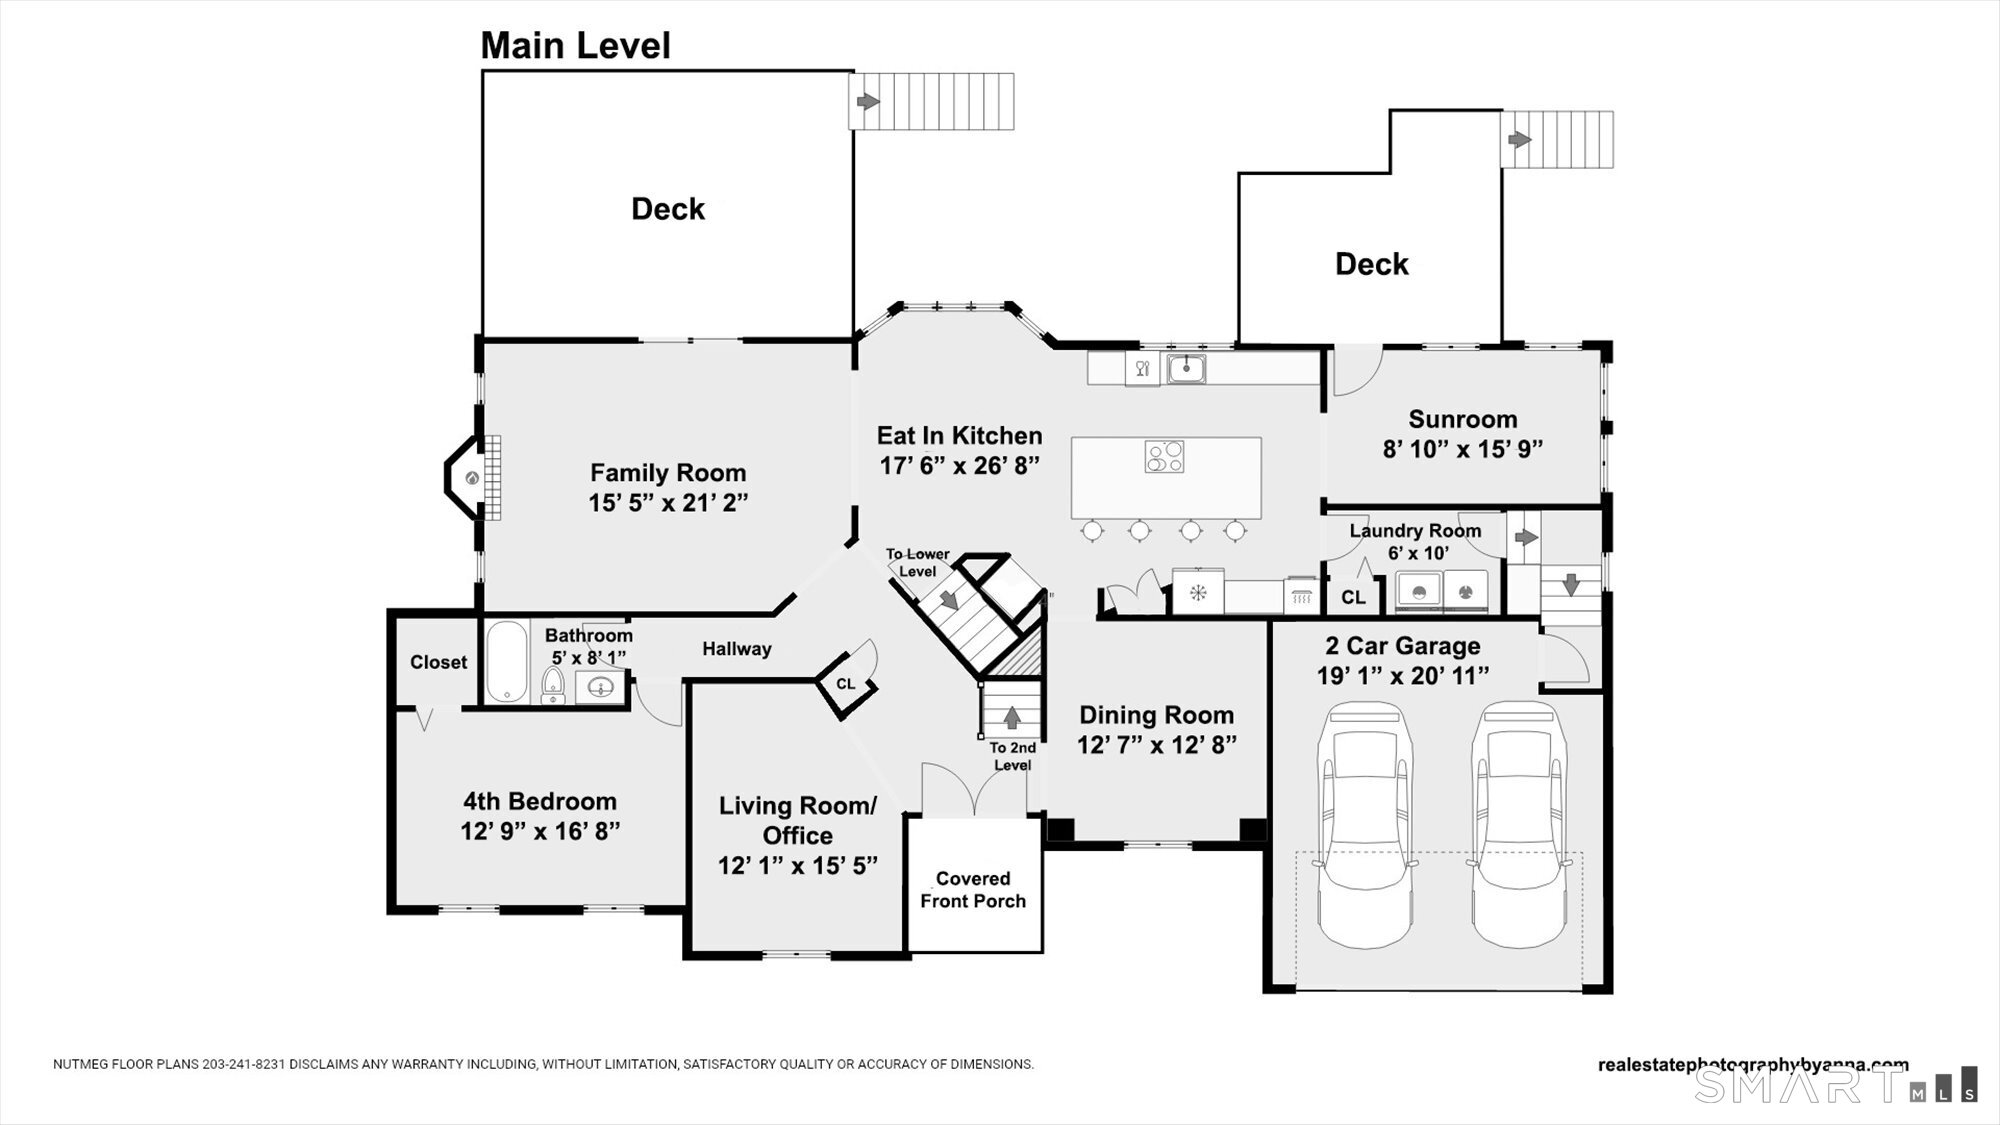
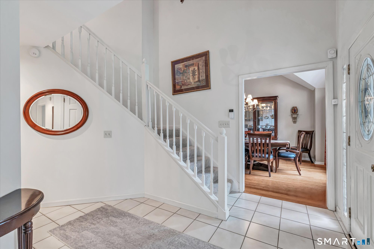
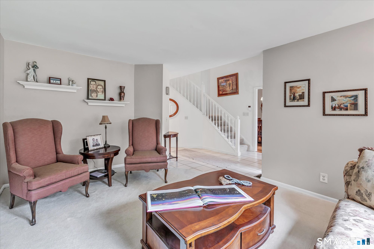
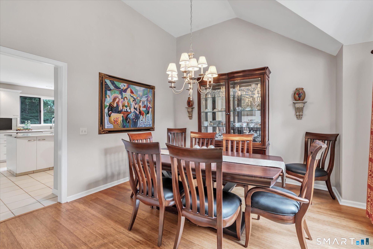
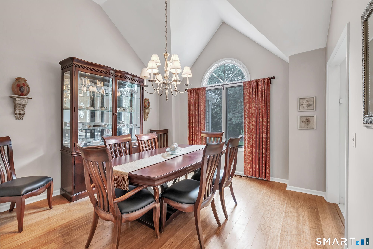
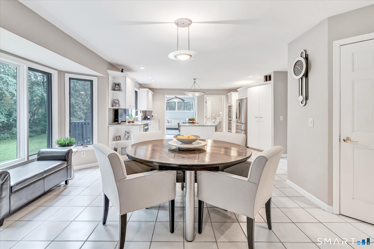
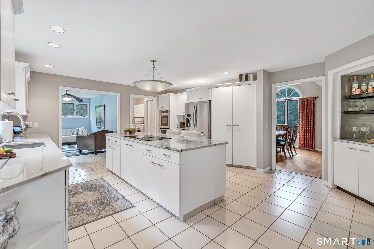
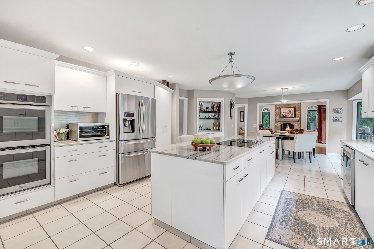
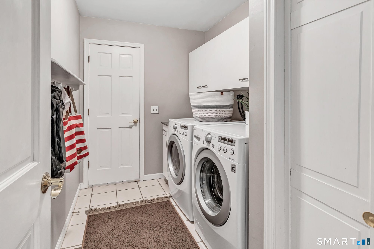
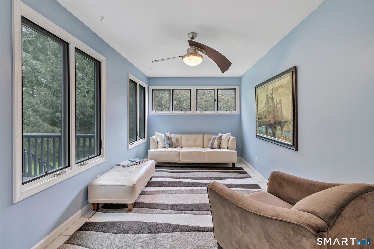
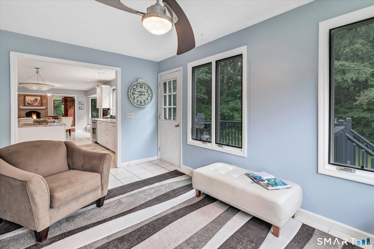
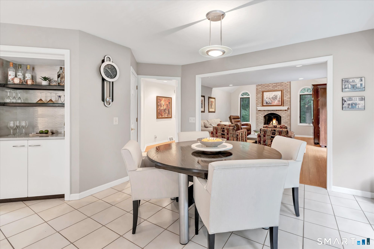
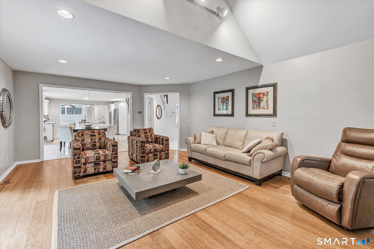
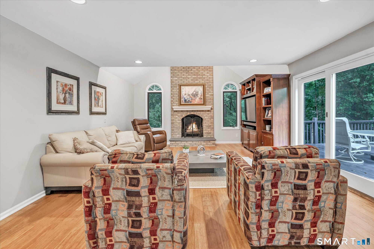
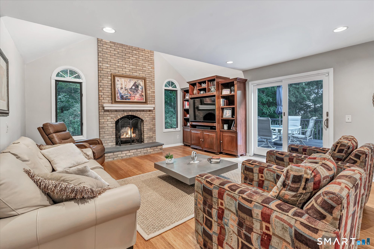
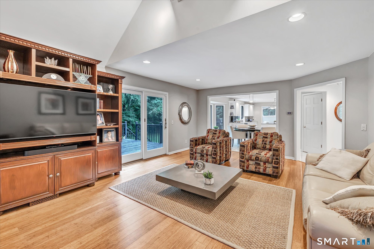
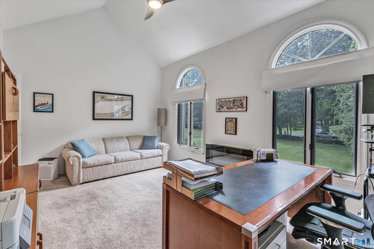
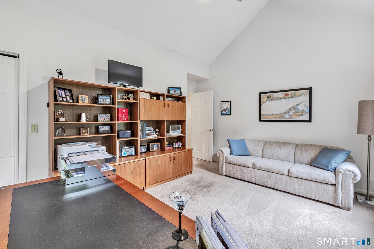
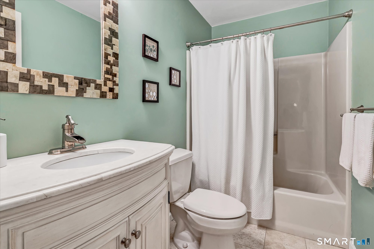
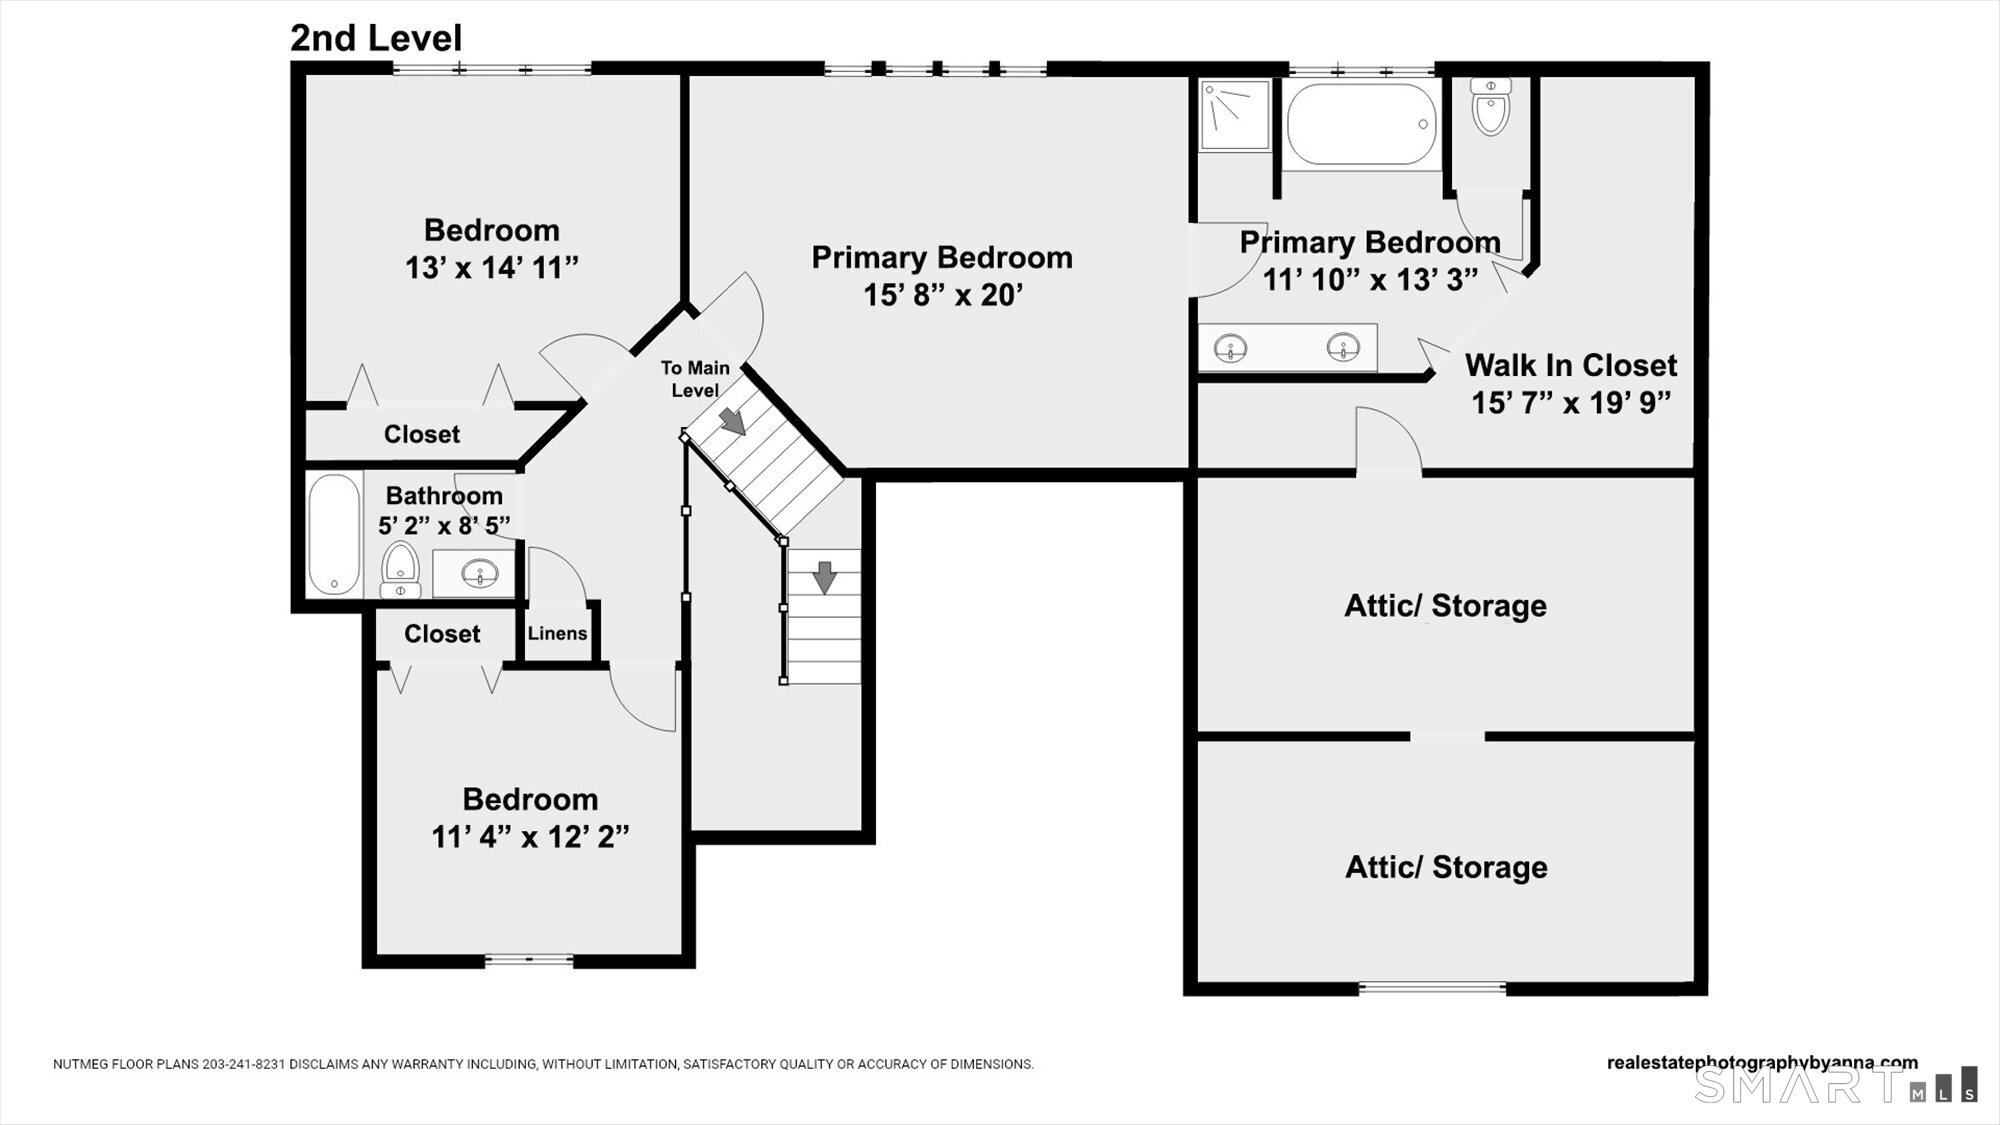
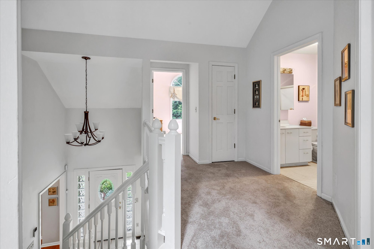
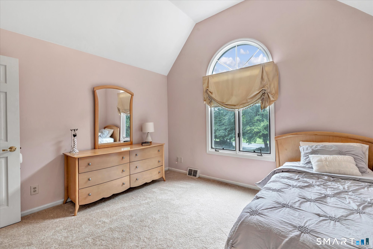
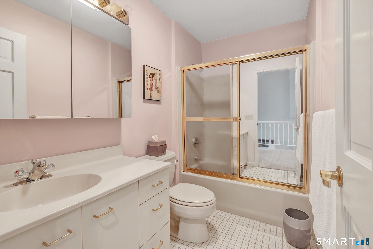
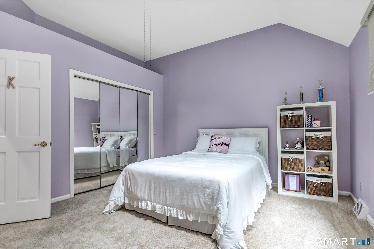
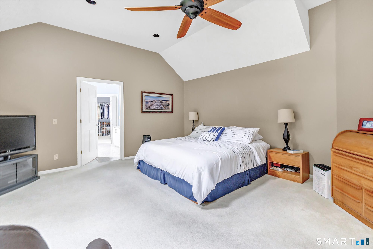
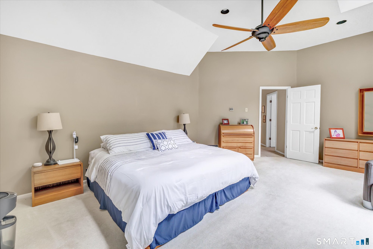
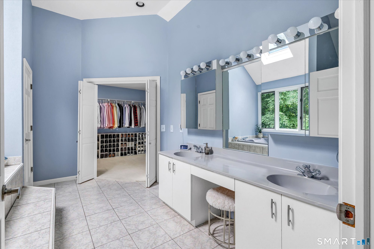
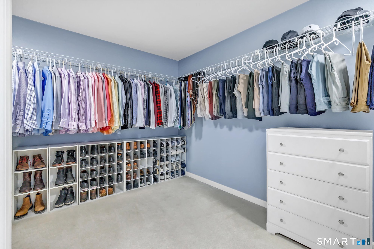
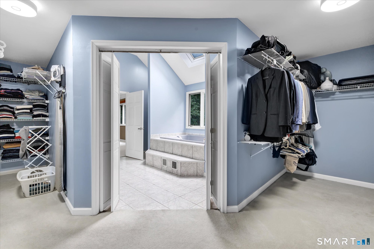
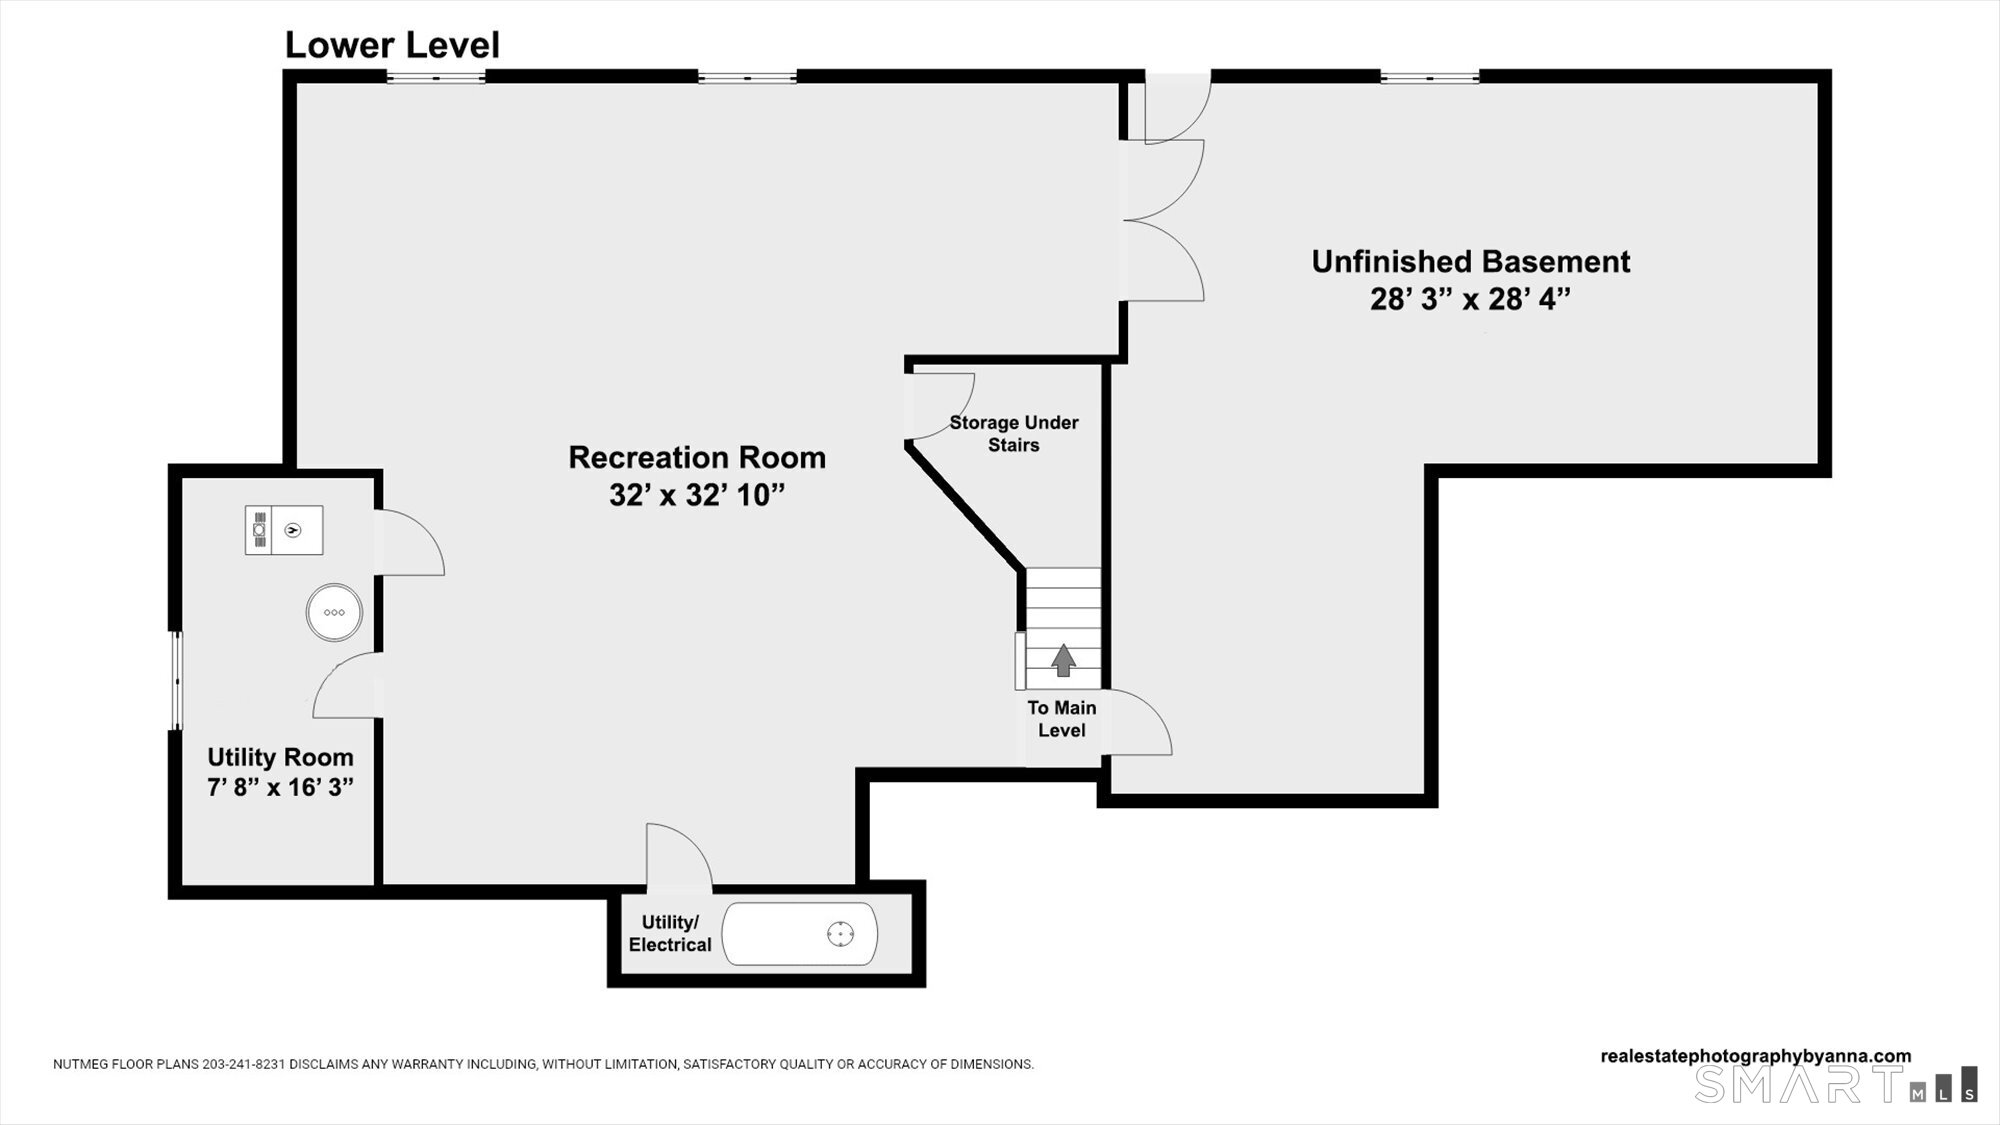
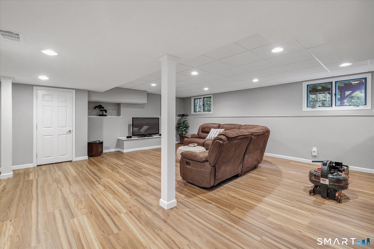
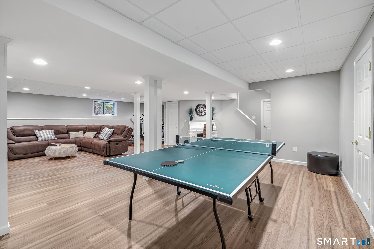
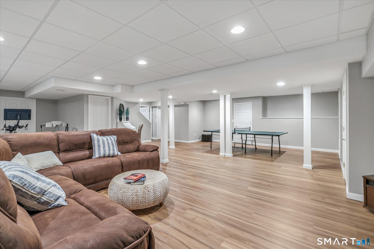
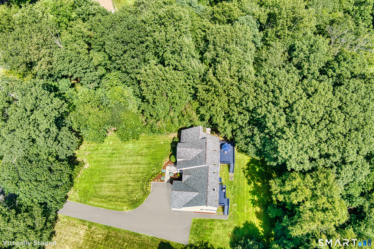
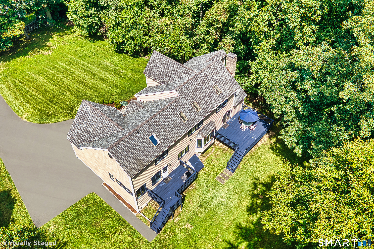
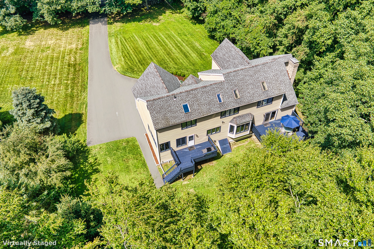
An elegant Monroe Colonial awaits gracefully blending classic architecture with thoughtful modern updates. This exceptional home offers more than 4000 square feet of beautifully appointed living space. Designed for both everyday comfort & effortless entertaining. The heart of the home is the updated kitchen, featuring newer quartz countertops, stainless steel appliances, a center island, and bar area. The well-placed laundry room between kitchen & garage, creates an easy everyday drop zone. From the kitchen, the floor plan flows effortlessly into the formal dining room, private living room, sun-filled sunroom, & inviting family room, where the floor to ceiling fireplace creates a warm gathering space. A highly desirable 1st floor bedroom & full bath add exceptional flexibility for guests, multigenerational living, or private home office. Every space connects seamlessly, making the home as functional for daily living as it is for entertaining. Retreat upstairs to the expansive primary suite, a true private sanctuary, featuring a generously sized ensuite bath, walk-in closet & a walk-in attic offering storage today & potential for future expansion. Two additional nice sized bedrooms & hall bath complete the second level.The spectacular finished LL is a true extension of the home, featuring stylish luxury vinyl plank flooring and expansive, flexible living space. Create the ultimate recreation room, home fitness studio, or media lounge.

4
beds

3
baths

4,094 Sq.Ft. LIVING AREA

1 Acres lot

Stacy Pfannkuch

Stacy Pfannkuch

Features & Amenities

Interior

  • total bedrooms4
  • Total bathrooms3
  • full bathrooms3
  • Laundry room Main Level
  • APPLIANCES Cook Top, Wall Oven, Microwave, Refrigerator, Dishwasher, Washer, Electric Dryer
  • other interior Features Auto Garage Door Opener, Security System

Area & Lot

  • Status Coming Soon
  • Living Area4,094 Sq.Ft.
  • Total Area4,094 Sq.Ft.
  • Lot Area1 Acres
  • MLS® ID24196390
  • TypeResidential
  • YEAR BUILT1990
  • NeighborhoodMonroe
  • Architecture StylesColonial
  • Water FrontageNot Applicable
  • Elementary SchoolStepney
  • Middle SchoolJockey Hollow
  • High SchoolMasuk

Exterior

  • Garage Space2.0
  • water SourcePublic Water Connected
  • roofAsphalt Shingle
  • lot featuresLevel Lot
  • parkingAttached Garage
  • HEAT TYPEHot Air, Zoned
  • AIR CONDITIONINGCentral Air
  • sewerSeptic
  • SubstructureBlock, Concrete
  • other exterior FeaturesDeck, Gutters, Lighting

Financial

  • Sales Price$939,900
  • Real Estate Tax $15,717/yr
  • Zoning RF1

Mortgage Calculator

Estimate your monthly mortgage payment, including the principal and interest, property taxes, and HOA. Adjust the values to generate a more accurate rate.

All estimates are provided for informational purposes only. Actual amounts may vary.
$0,000 Your Payment 20 15 65
$0,000 Your Payment

Monroe

Explore

Work With Us

The Kasey Team is dedicated to helping you find your dream home and assisting with any selling needs you may have. Contact us today to start your home searching journey!

Follow Us on Instagram