12 Crestwood Road
12 Crestwood Road
12 Crestwood Road
12 Crestwood Road
12 Crestwood Road
12 Crestwood Road
12 Crestwood Road
12 Crestwood Road
12 Crestwood Road
12 Crestwood Road
12 Crestwood Road
12 Crestwood Road
12 Crestwood Road
12 Crestwood Road
12 Crestwood Road
12 Crestwood Road
12 Crestwood Road
12 Crestwood Road
12 Crestwood Road
12 Crestwood Road
12 Crestwood Road
12 Crestwood Road
12 Crestwood Road
12 Crestwood Road
12 Crestwood Road
12 Crestwood Road
12 Crestwood Road
12 Crestwood Road
12 Crestwood Road
12 Crestwood Road
12 Crestwood Road
12 Crestwood Road
12 Crestwood Road
12 Crestwood Road
12 Crestwood Road
12 Crestwood Road
12 Crestwood Road
12 Crestwood Road
12 Crestwood Road
SEE ALL PHOTOS
12 Crestwood Road
12 Crestwood Road
12 Crestwood Road
12 Crestwood Road
12 Crestwood Road
12 Crestwood Road
12 Crestwood Road
12 Crestwood Road
12 Crestwood Road
12 Crestwood Road
12 Crestwood Road
12 Crestwood Road
12 Crestwood Road
12 Crestwood Road
12 Crestwood Road
12 Crestwood Road
12 Crestwood Road
12 Crestwood Road
12 Crestwood Road
12 Crestwood Road
12 Crestwood Road
12 Crestwood Road
12 Crestwood Road
12 Crestwood Road
12 Crestwood Road
12 Crestwood Road
12 Crestwood Road
12 Crestwood Road
12 Crestwood Road
12 Crestwood Road
12 Crestwood Road
12 Crestwood Road
12 Crestwood Road
12 Crestwood Road
12 Crestwood Road
12 Crestwood Road
12 Crestwood Road
12 Crestwood Road
12 Crestwood Road
Pending

12 Crestwood Road

12 Crestwood Road, Ansonia, CT 06401

$429,900
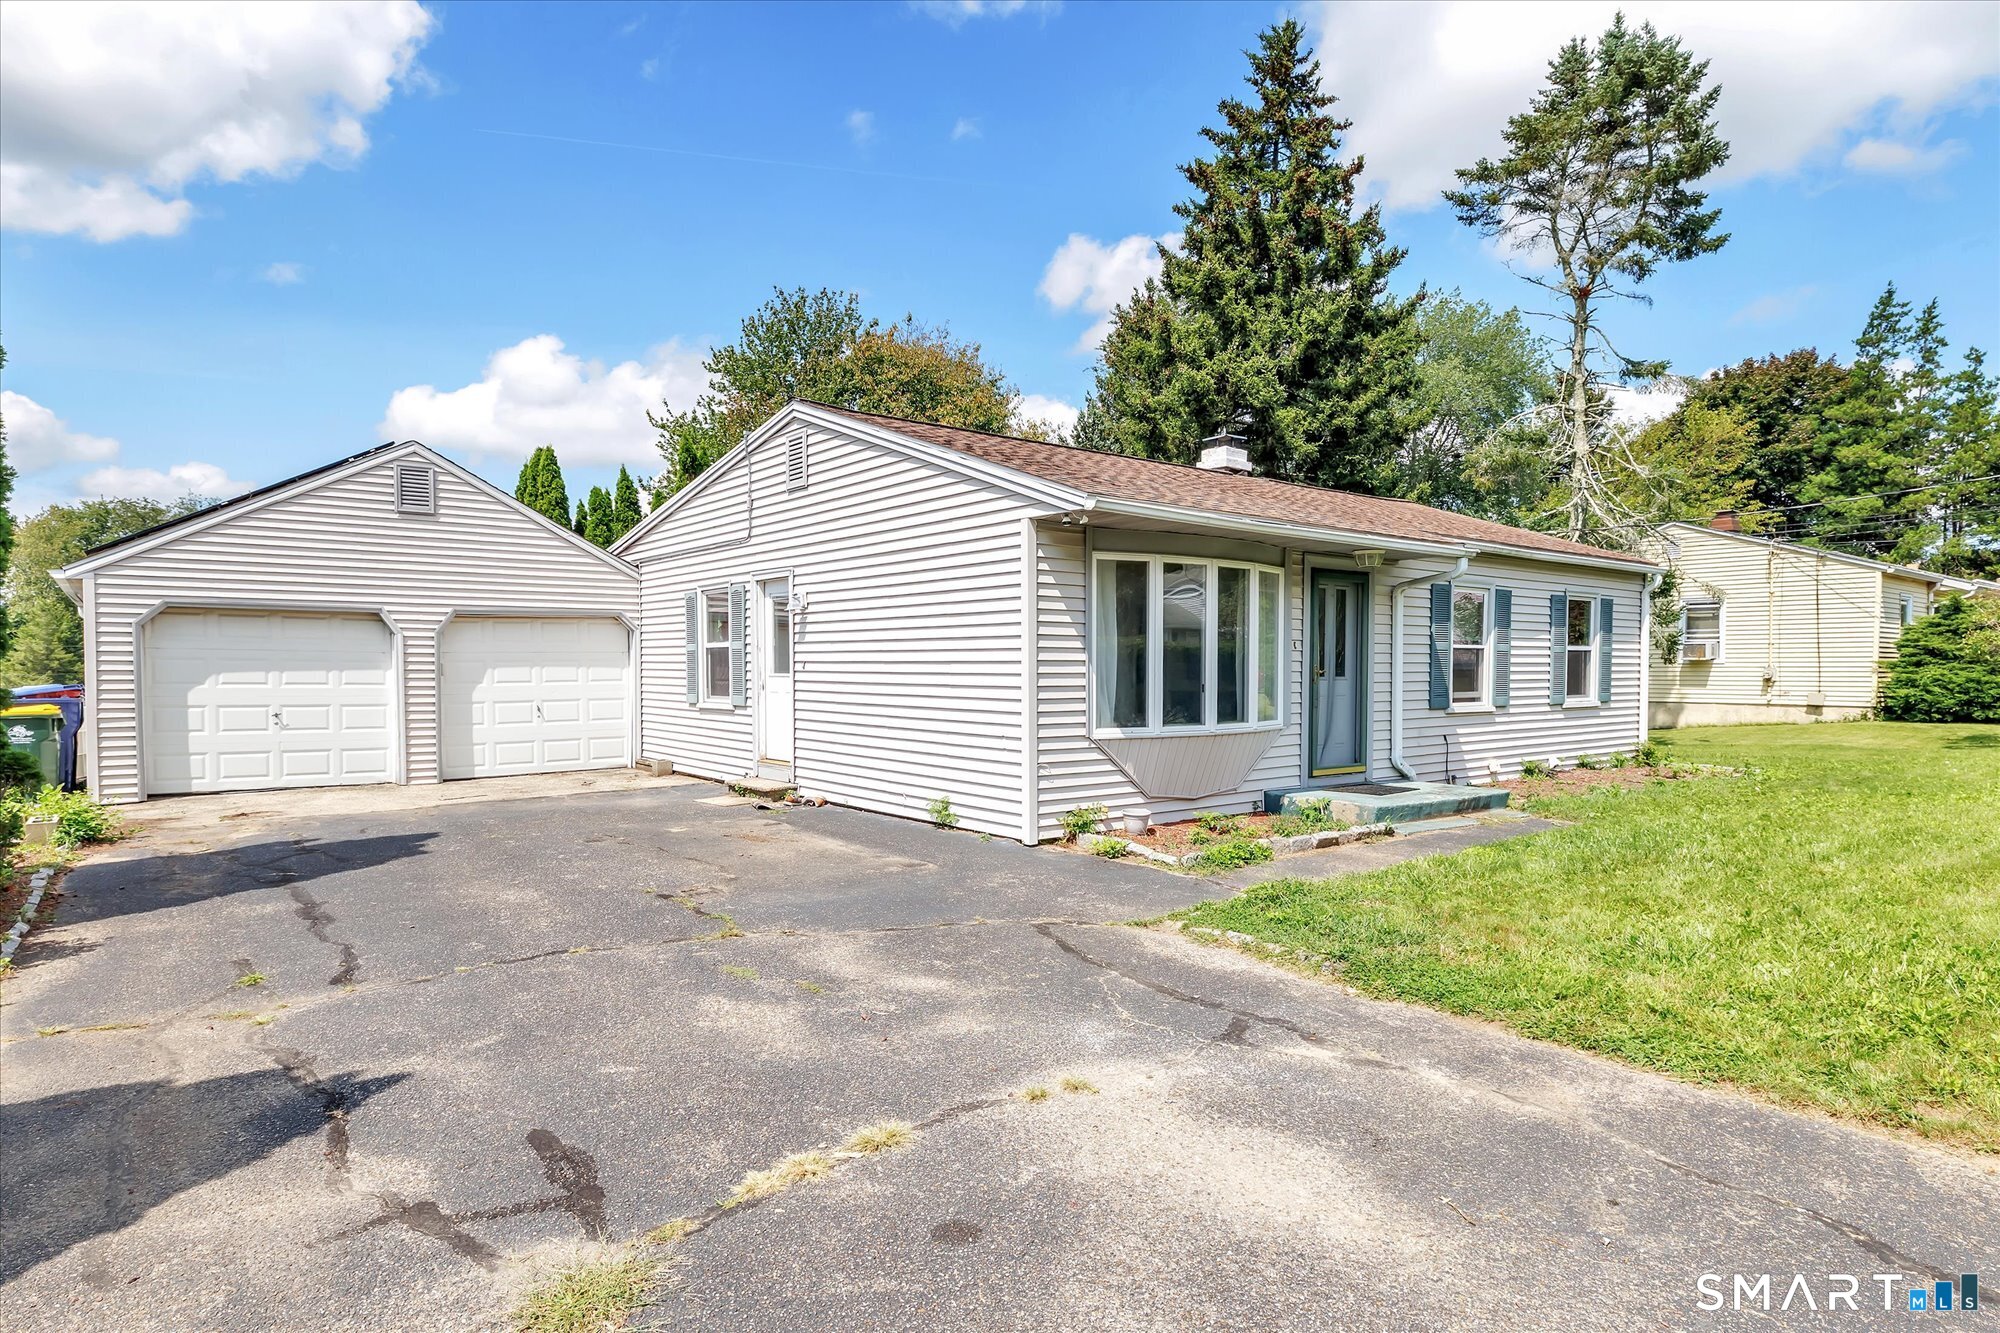
Not your average ranch! 12 Crestwood Road offers over 2,000 square feet of living space including a finished walk-out lower level all sited on a quiet street in desirable Hilltop. The bright main level features easy maintenance laminate flooring throughout the living room, large dining room, and eat in kitchen along with an expanded Primary bedroom with a private full bath. The finished lower level includes a large family room, laundry room with utility sink and a versatile bonus room ideal as a home office or guest room! Step outside to a backyard designed for entertaining or relaxing complete with a level deck, above-ground pool and a lower patio. Additional highlights include newer central air, gas heat, a 2 car garage and a 14 year old roof. A tremendous vale with space, comfort and flexibility~schedule your private showing today!

3
beds

2
baths

1,836 Sq.Ft. LIVING AREA

9,147.6 Sq.Ft. lot

Karin  Stocknoff

Karin Stocknoff

Features & Amenities

Interior

  • total bedrooms3
  • Total bathrooms2
  • full bathrooms2
  • Laundry room Lower Level
  • APPLIANCES Oven/Range, Range Hood, Refrigerator, Dishwasher, Disposal
  • other interior Features Auto Garage Door Opener, Security System

Area & Lot

  • Status Pending
  • Living Area1,836 Sq.Ft.
  • Total Area1,836 Sq.Ft.
  • Lot Area9,147.6 Sq.Ft.
  • MLS® ID24193595
  • TypeResidential
  • YEAR BUILT1960
  • Architecture StylesRanch
  • Water FrontageNot Applicable
  • Elementary SchoolPer Board of Ed
  • Middle SchoolAnsonia
  • High SchoolAnsonia

Exterior

  • Garage Space2.0
  • water SourcePublic Water Connected
  • PoolVinyl, Above Ground Pool
  • roofAsphalt Shingle
  • lot featuresLevel Lot
  • parkingAttached Garage
  • HEAT TYPEHot Air
  • AIR CONDITIONINGCentral Air
  • sewerPublic Sewer Connected
  • SubstructureConcrete
  • other exterior FeaturesDeck, Gutters, Lighting, Patio

Financial

  • Sales Price$429,900
  • Real Estate Tax $5,871/yr
  • Zoning A
image

Schedule a Showing

We would love to show you our beautiful property. Please select your preferred date and time below. An agent will be in touch shortly to confirm your appointment.

Schedule a Showing

We would love to show you our beautiful property. Please select your preferred date and time below. An agent will be in touch shortly to confirm your appointment.

Thank you for your interest in 12 Crestwood Road, Ansonia, CT 06401. We are reviewing your request and will be in touch shortly!

Mortgage Calculator

Estimate your monthly mortgage payment, including the principal and interest, property taxes, and HOA. Adjust the values to generate a more accurate rate.

All estimates are provided for informational purposes only. Actual amounts may vary.
$0,000 Your Payment 20 15 65
$0,000 Your Payment

Work With Us

The Kasey Team is dedicated to helping you find your dream home and assisting with any selling needs you may have. Contact us today to start your home searching journey!

Follow Us on Instagram