Property photo 1
Property photo 2
Property photo 3
Property photo 4
Property photo 5
3 Beds
2 Baths
2,167 sqft

$649,000

136 Hawthorne Drive, Fairfield CT, 06825

Price per sqft$299.49
Built in1956
Property size2,167 sqft
Property typeResidential

Overview

Under contract

Under Contract - Continue To Show

Listed Jul 27, 2026

Updated 3 days ago

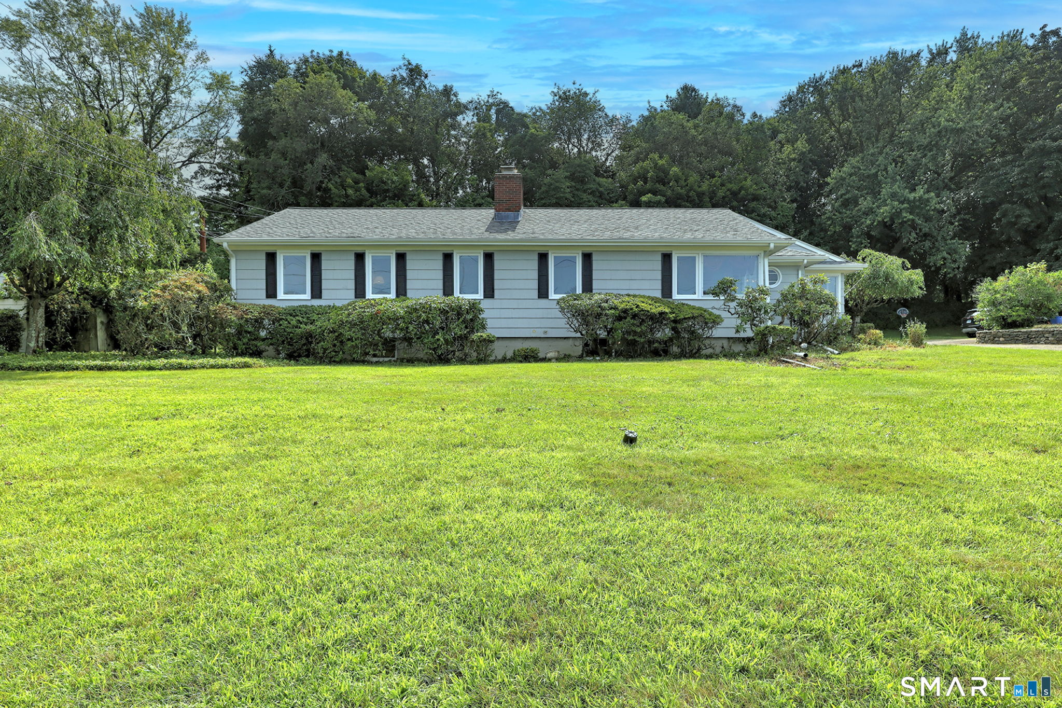
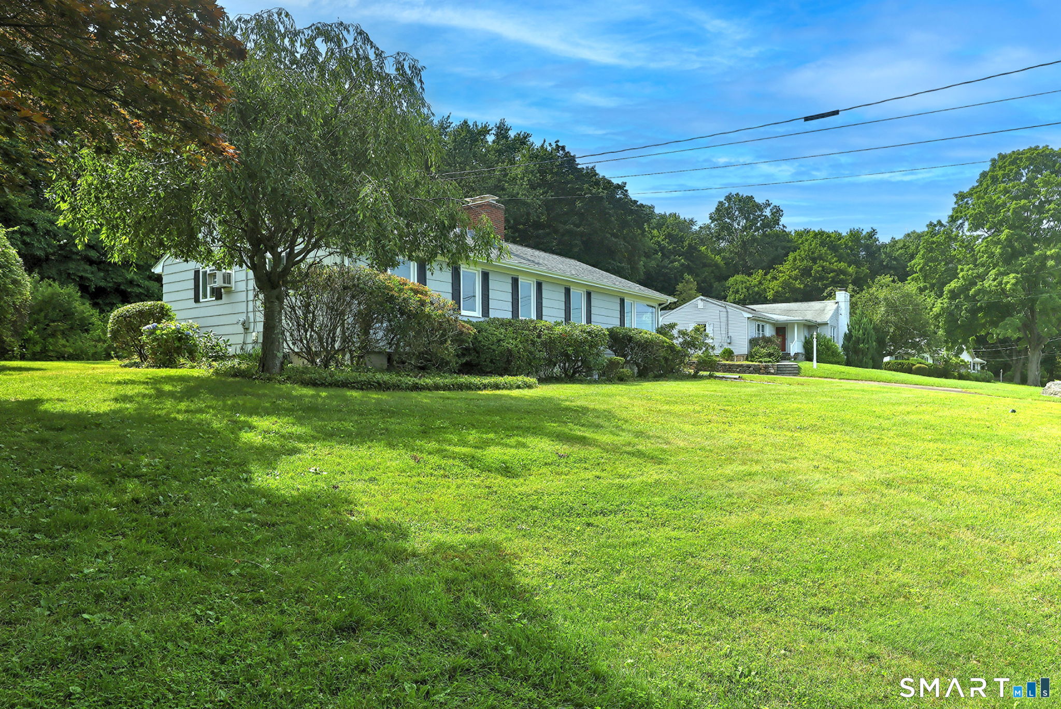
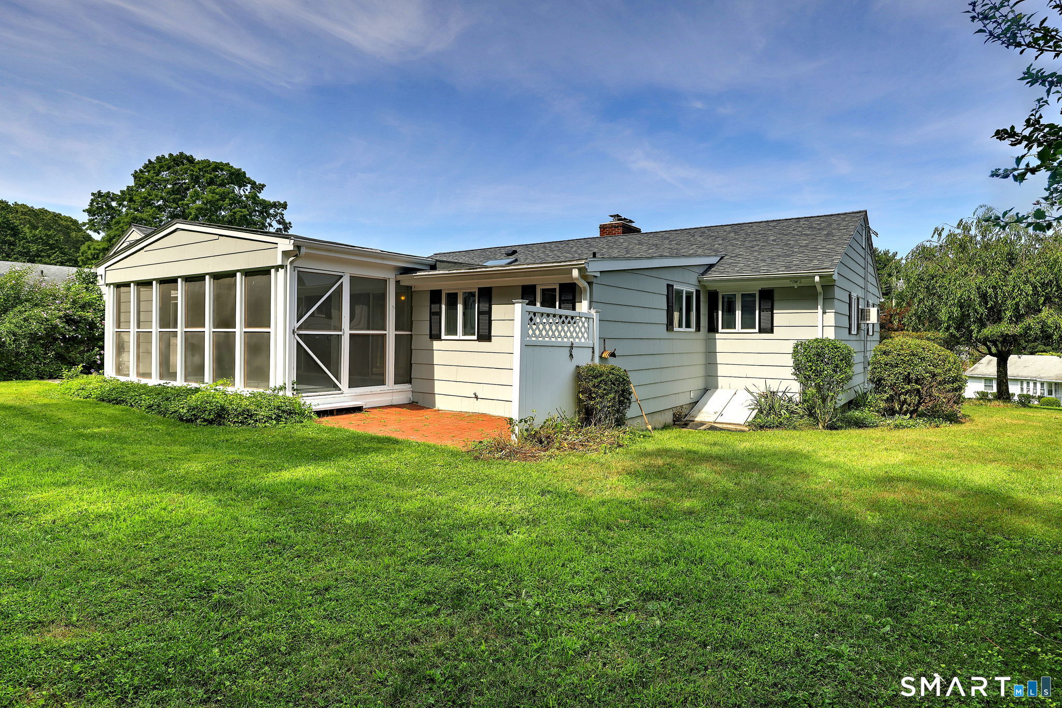
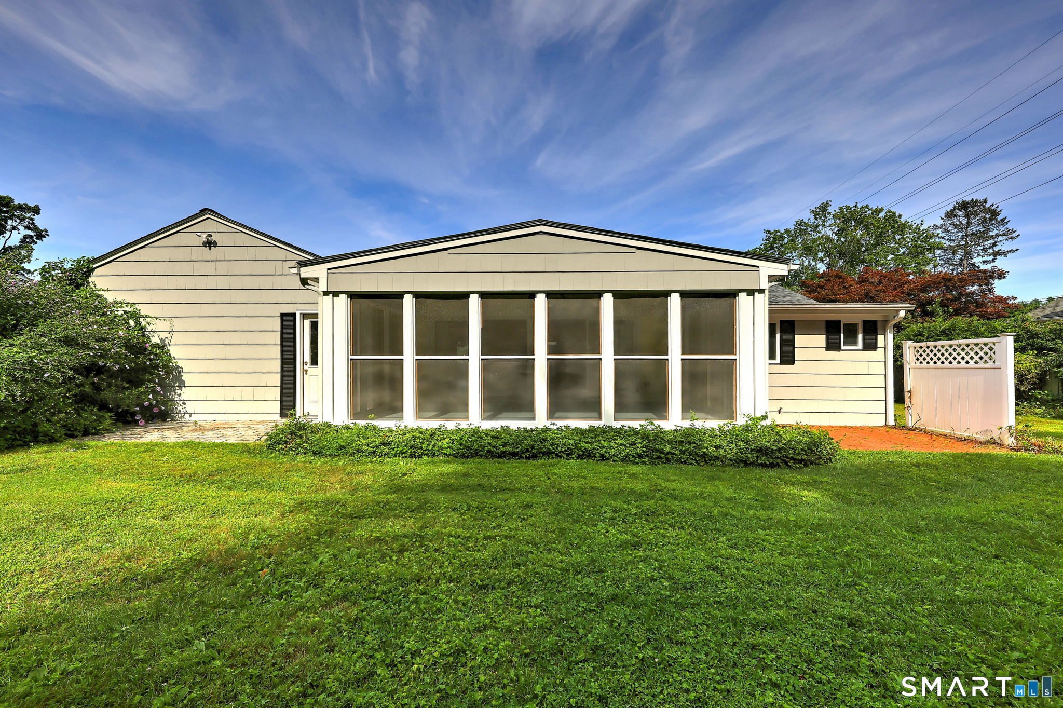
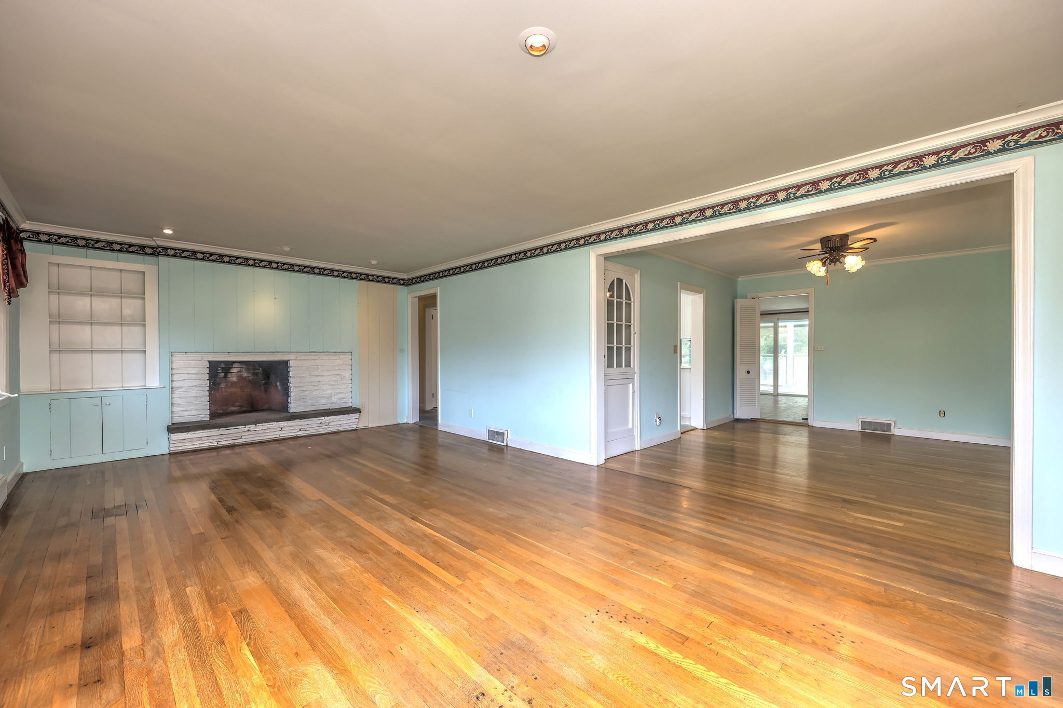
Opportunity abounds in this spacious 8-room, 3-bedroom, 2-bath Ranch offering 2,167 sq ft in Fairfield's sought-after Stratfield neighborhood situated on just under a half acre of property. Ready for your personal updates and finishing touches, this home presents an exceptional opportunity to build equity and create the home you've always envisioned. The main level features a bright living room with a fireplace & custom built-ins, a dining area w/built-ins, and a white kitchen w/Corian countertops and skylights that opens to a vaulted family room, creating an ideal space for everyday living and entertaining. A main-level office offers flexibility for remote work, hobbies, or a quiet retreat. Relax in the screened-in porch, perfect for enjoying the outdoors in comfort. The primary bedroom suite includes a private full bath, while 2 additional bedrooms share a hall bath. Hardwood floors, abundant storage, cedar closet and a 2-car attached garage add to the home's appeal. The full basement, complete with a 2nd fireplace, offers outstanding potential for future finished living space, including a recreation room, fitness area, or media room. Being Sold "As Is". Ideally located just minutes from major highways, Metro, shopping, restaurants, schools, parks, & Fairfield's beaches, this home offers the perfect blend of convenience and lifestyle. A rare opportunity to personalize a well-built Ranch in one of Fairfield's most desirable neighborhoods. A Place to call home.

$4,318/mo

Est. mortgage payment based on a $649,000 home price.

All estimates are provided by Luxury Presence for informational purposes only. Actual amounts may vary.

Additional information

MLS® ID
24194509

Interior Features

Bedrooms
3
Bathrooms
2
Fireplace
Yes
Heating
Yes
Basement
Yes

Exterior Features

Lot Size
0.47 Acres

Other Property Details

Taxes
$9,719
Tax Frequency
Annually
Garage
Yes
MLS provider logo

Listed by Scott Wright with RE/MAX Right Choice (203) 913-7247

The IDX display contains information sourced from SmartMLS, Inc. as of 9/18/2026. This information is for personal, non-commercial use only and may not be used for any purpose other than identifying properties the viewer may be interested in purchasing. MLS data is generally considered reliable but is not guaranteed accurate by the MLS. Buyers are responsible for verifying all information and should conduct their own investigation or consult a professional. Some MLS data may have been provided by sources other than the listing agent. Unless stated in writing, the Broker/Agent has not verified information obtained from outside sources. The Broker/Agent may or may not have been the listing and/or selling agent, and cannot guarantee the accuracy of any property location shown on a map. Any offer of compensation is made only to participants of the MLS where the listing is filed.

©2026 SmartMLS, Inc. All rights reserved.

Data last updated on 9/18/2026 at 3:25 AM UTC.

Powered by Luxury Presence
