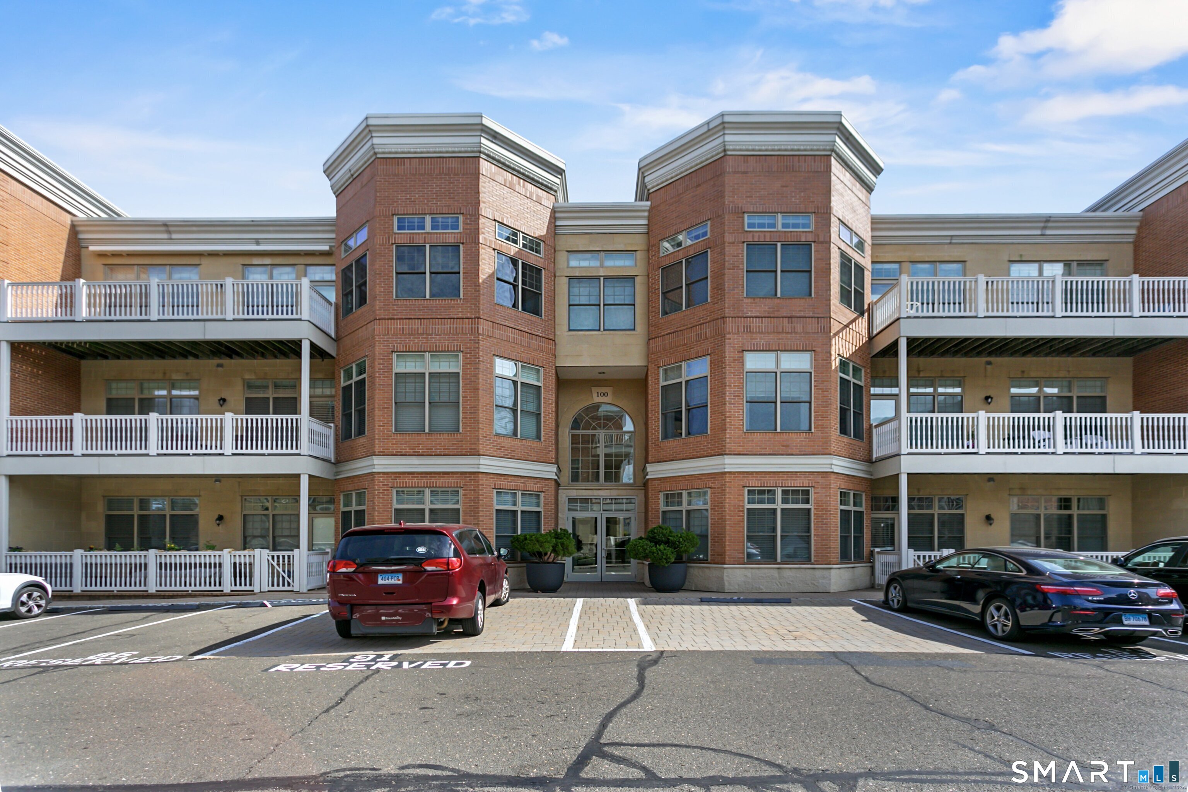
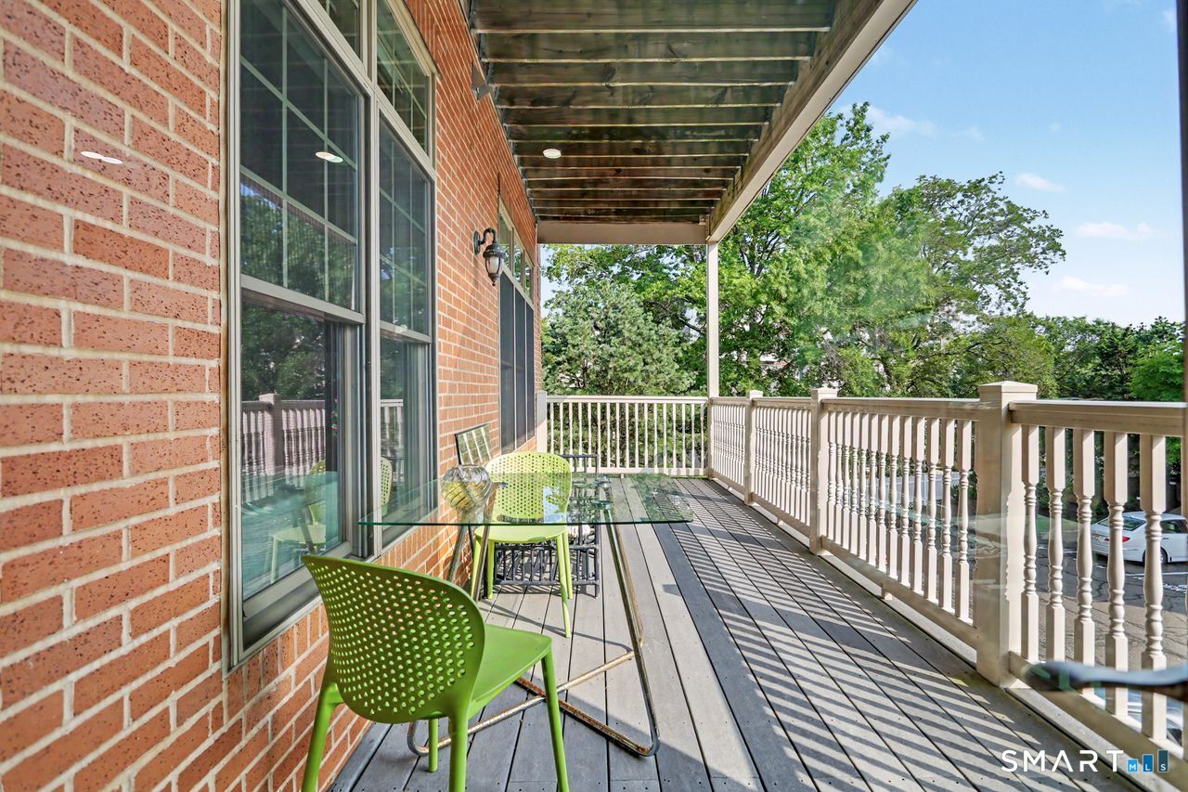
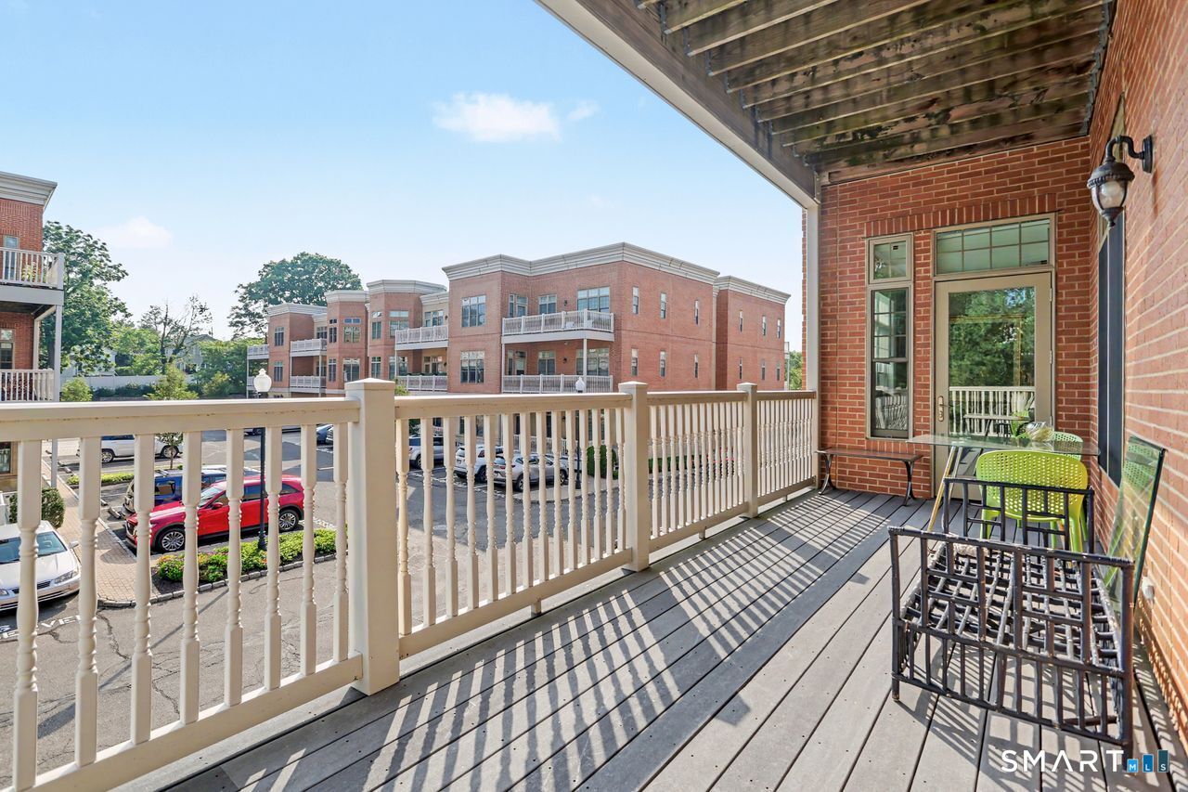
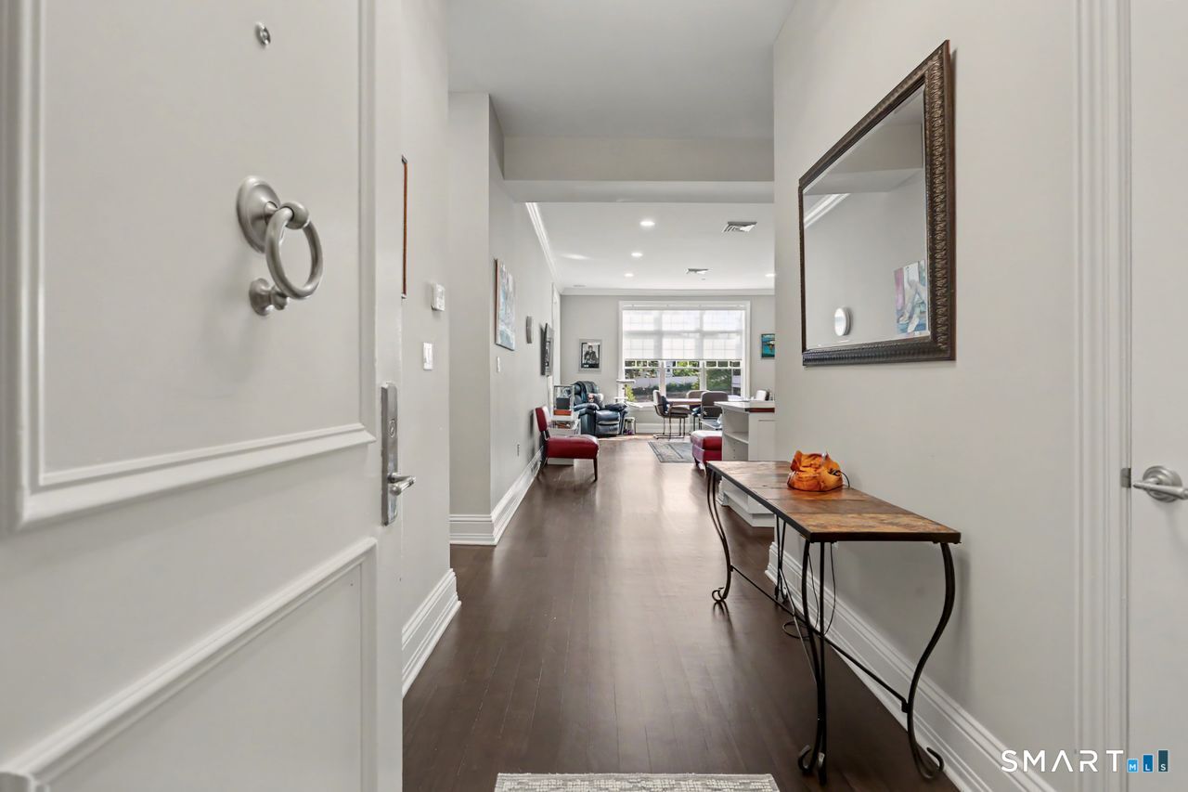
Property photo 1
Property photo 2
Property photo 3
Property photo 4
Property photo 5
2 Beds
2 Baths
1,456 sqft

$750,000

100 Stone Ridge Way Unit: 2G, Fairfield CT, 06824

Price per sqft$515.11
Built in2005
Property size1,456 sqft
Property typeCondominium

Overview

Under contract

Under Contract - Continue To Show

Listed Aug 5, 2026

Updated 3 weeks ago

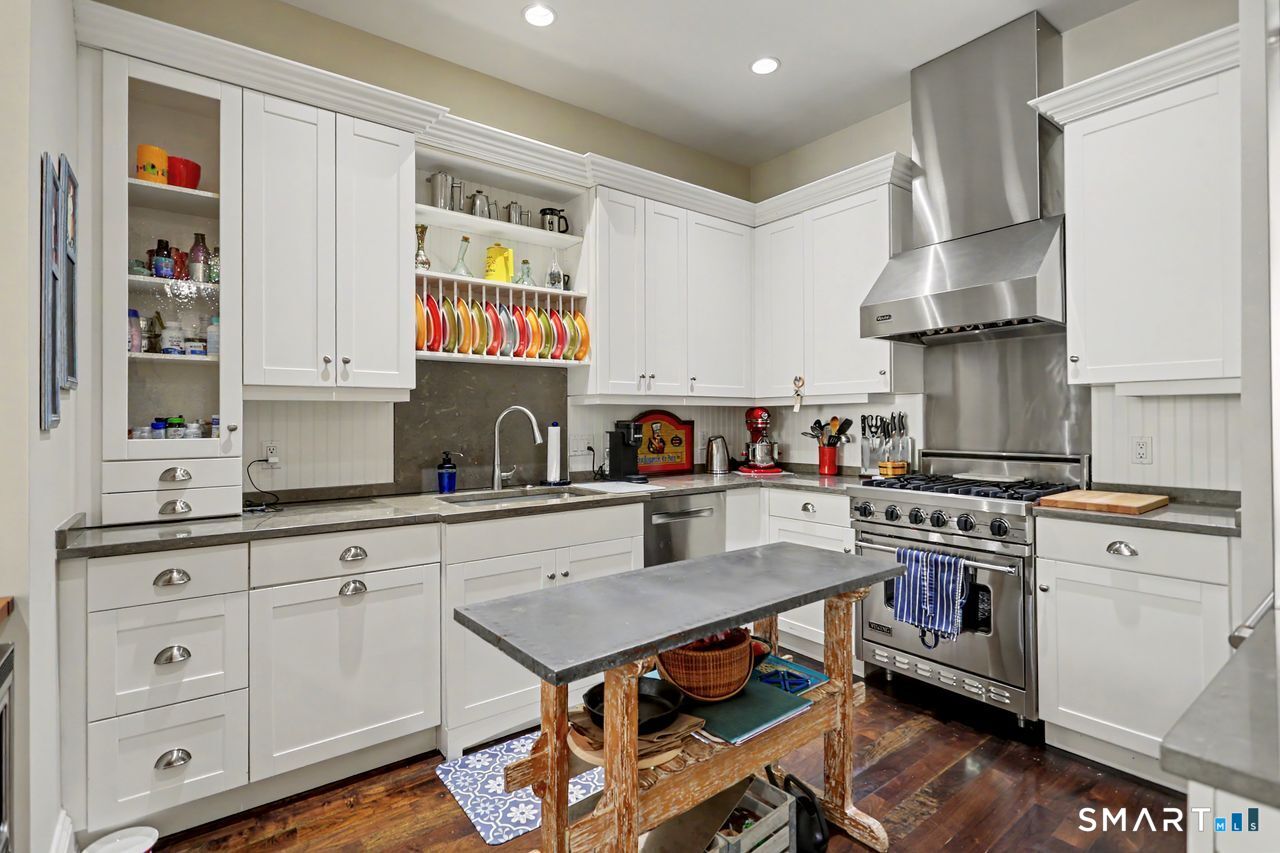
This immaculate 2-bedroom, 2-bathroom end unit offers 1,456 square feet for this turnkey unit w/new CAC, new $11,000 refrig, all new blinds with some that are controlled by remote, lighting, new W/D, freshly painted, floors redone, and new carpet installed. The kitchen is a chef's dream, featuring high end built-in appliances, including a refrigerator, range, and microwave, & dishwasher. Crisp white cabinetry, gleaming limestone countertops, and a walnut topped breakfast bar complete the well-equipped kitchen. Luminous windows flood the space with natural light. The flexible open layout with 10' ceilings and covered porch ensure a spacious and comfortable flow. The expansive primary suite, features 3 closets for all your storage needs. The primary bathroom is a retreat in itself, boasting a jetted tub and a frameless glass shower, providing a spa-like experience within the comfort of your own home. A large second bedroom offers a perfect space for guests or family members, with a full bath located nearby. Privacy is offered by the unit's location as an end unit. Additional conveniences include a washer and dryer with extra storage in cabinetry above and drawers below in the laundry area. Residents can also enjoy security, concierge services, a gym, storage, and common space within the complex. Conveniently located, this residence is just moments away from the popular restaurant Esh, Whole Foods, and the Metro train station. Deeded storage unit and parking space.

$4,990/mo

Est. mortgage payment based on a $750,000 home price.

All estimates are provided by Luxury Presence for informational purposes only. Actual amounts may vary.

Additional information

MLS® ID
24196774

Interior Features

Bedrooms
2
Bathrooms
2
Cooling
Yes
Heating
Yes
Basement
Yes

Other Property Details

Taxes
$8,953
Tax Frequency
Annually
Association Fee Frequency
Monthly
MLS provider logo

Listed by Margaret Upton-Mirowski with Coldwell Banker Realty (203) 938-1000

The IDX display contains information sourced from SmartMLS, Inc. as of 8/25/2026. This information is for personal, non-commercial use only and may not be used for any purpose other than identifying properties the viewer may be interested in purchasing. MLS data is generally considered reliable but is not guaranteed accurate by the MLS. Buyers are responsible for verifying all information and should conduct their own investigation or consult a professional. Some MLS data may have been provided by sources other than the listing agent. Unless stated in writing, the Broker/Agent has not verified information obtained from outside sources. The Broker/Agent may or may not have been the listing and/or selling agent, and cannot guarantee the accuracy of any property location shown on a map. Any offer of compensation is made only to participants of the MLS where the listing is filed.

©2026 SmartMLS, Inc. All rights reserved.

Data last updated on 8/25/2026 at 3:49 AM UTC.

Powered by Luxury Presence
