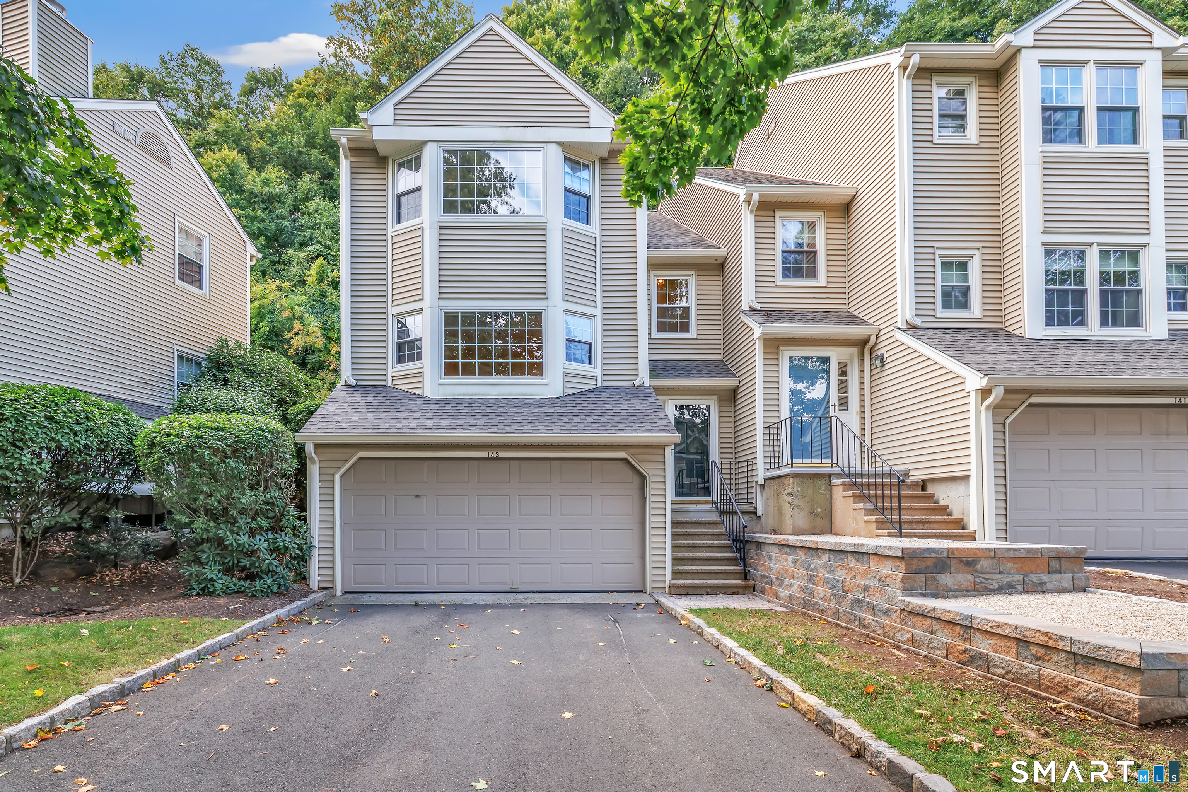
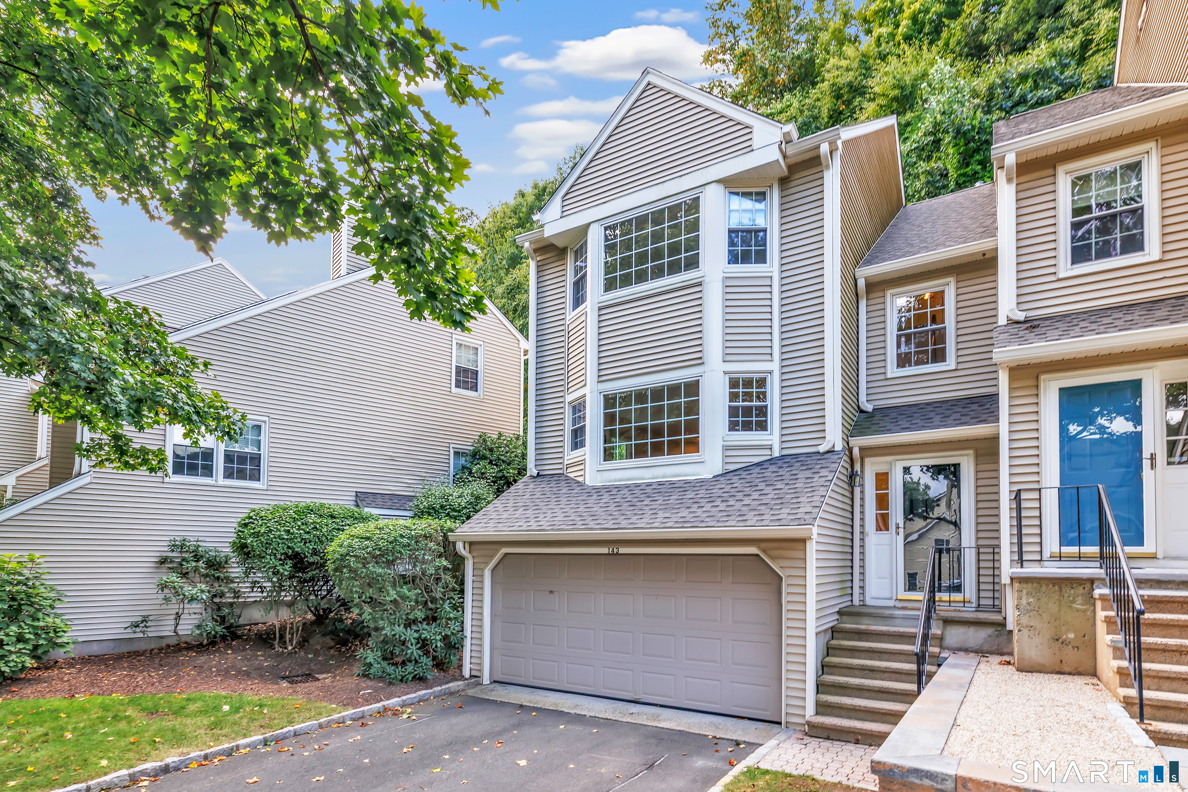
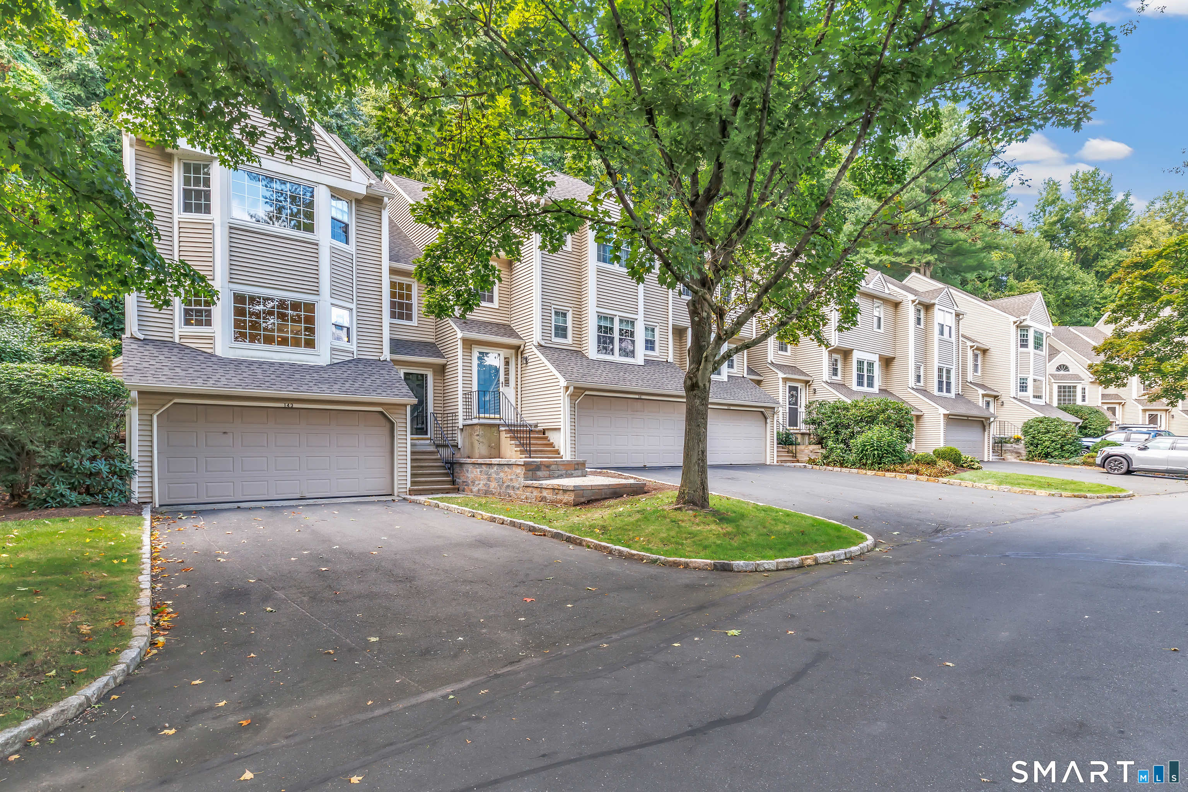
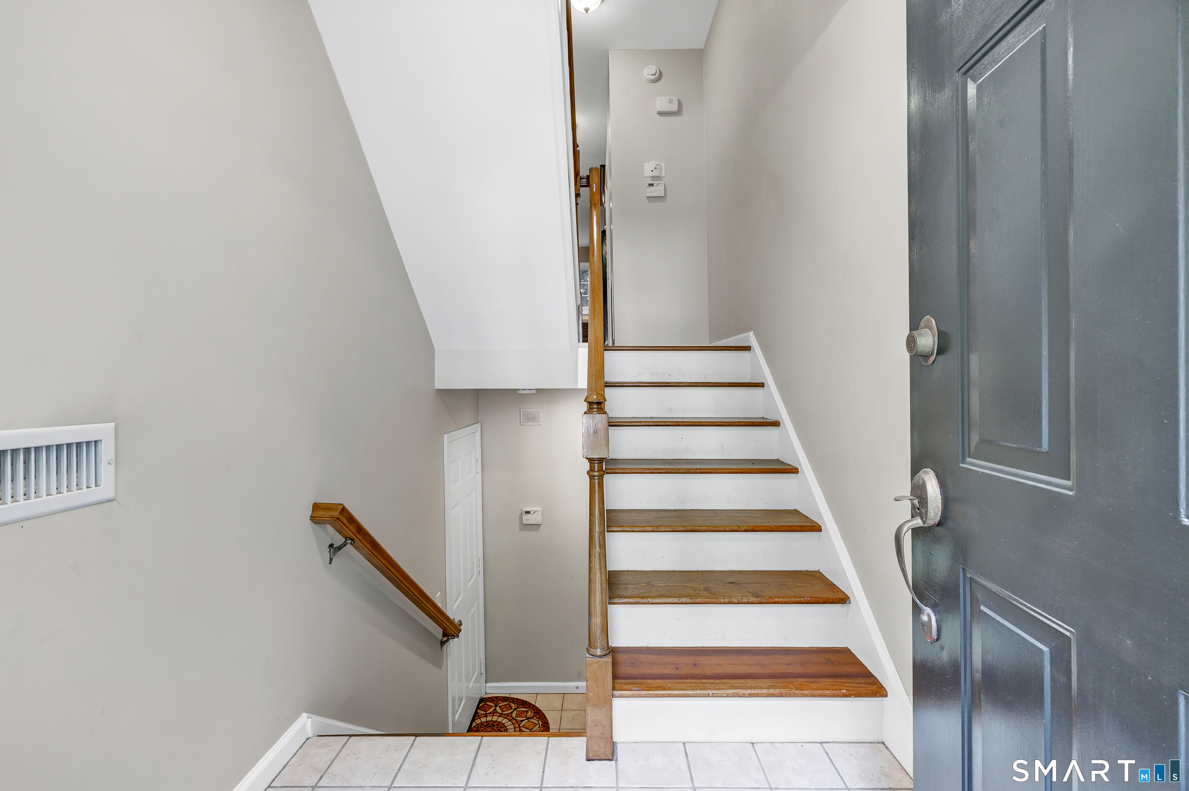
Property photo 1
Property photo 2
Property photo 3
Property photo 4
Property photo 5
2 Beds
3 Baths
1,738 sqft

$469,000

143 Governor Trumbull Way Unit: 143, Trumbull CT, 06611

Price per sqft$269.85
Built in1987
Property size1,738 sqft
Property typeCondominium

Overview

Active

Listed Sep 28, 2026

Updated 6 days ago

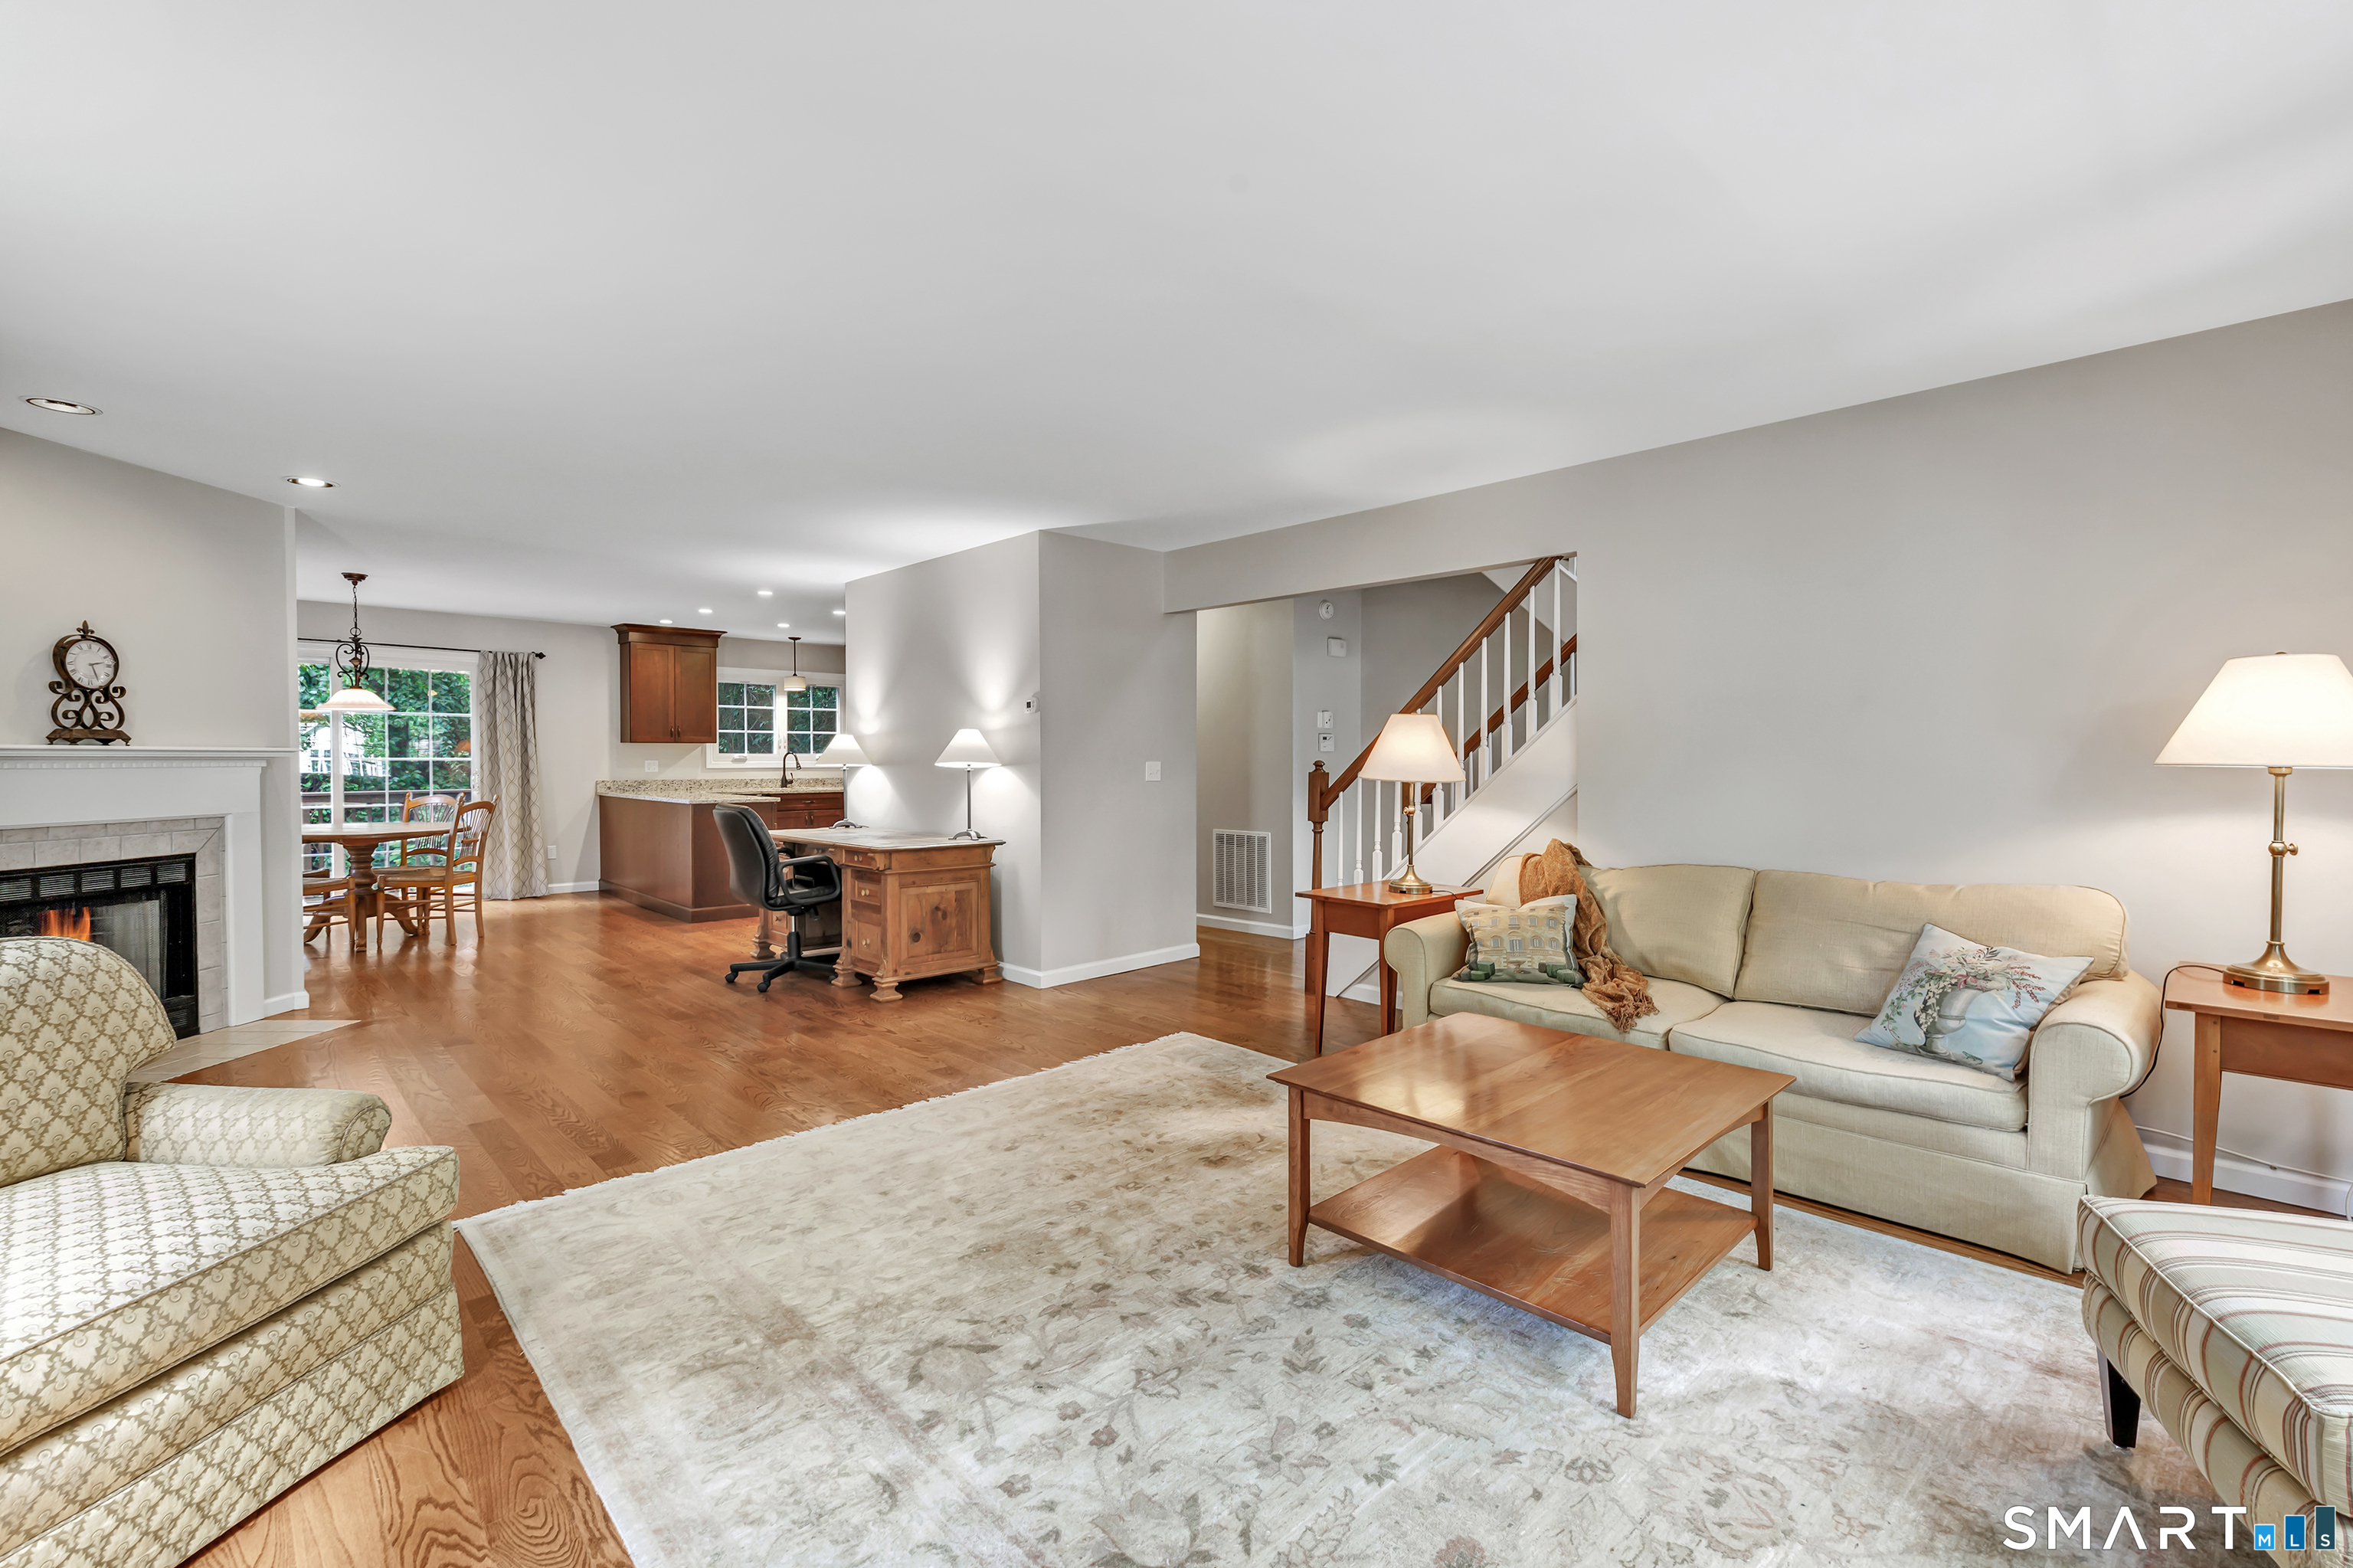
Welcome to 143 Governor Trumbull Way! This coveted end-unit is light-filled and airy, offering a spacious open floor plan, hardwood floors throughout, a private driveway, and an attached two car garage with added storage space. The light-filled living room features a wood-burning fireplace and high ceilings, providing a generous space for gatherings. The kitchen offers abundant cabinet and counter space and opens seamlessly to the dining area, with easy access to the private deck with wooded views, perfect for relaxing or entertaining. Upstairs, two generously sized bedrooms continue the bright and airy feel this home exudes. The spacious primary bedroom features a walk-in closet and private, full bath. The second bedroom is equally impressive, with large windows that fill the room with natural light. A second full bath with tub and shower; linen closet and conveniently located laundry closet complete the upper level. Garage provides space for two cars plus expansive additional unfinished storage space. Complex offers stunning grounds, quiet surroundings and is beautifully landscaped, with two ponds, in-ground salt water pool and clubhouse, lots of guest parking, in walking distance to Trumbull's most popular dining spots. Recently completed capital improvements include new roofs, gutters, downspouts, chimney caps, skylights, tree work, painting, front pond dredging, all covered by $222.05 monthly special assessment (8 years remaining). Close to all major highways.

$3,120/mo

Est. mortgage payment based on a $469,000 home price.

All estimates are provided by Luxury Presence for informational purposes only. Actual amounts may vary.

Additional information

MLS® ID
24209441

Interior Features

Bedrooms
2
Bathrooms
3
Fireplace
Yes
Cooling
Yes
Heating
Yes
Basement
Yes

Other Property Details

Taxes
$9,195
Tax Frequency
Annually
Association Fee Frequency
Monthly
Garage
Yes
Pool
Yes
MLS provider logo

Listed by Linda Almonte with Berkshire Hathaway NE Prop. (203) 218-4076

The IDX display contains information sourced from SmartMLS, Inc. as of 9/29/2026. This information is for personal, non-commercial use only and may not be used for any purpose other than identifying properties the viewer may be interested in purchasing. MLS data is generally considered reliable but is not guaranteed accurate by the MLS. Buyers are responsible for verifying all information and should conduct their own investigation or consult a professional. Some MLS data may have been provided by sources other than the listing agent. Unless stated in writing, the Broker/Agent has not verified information obtained from outside sources. The Broker/Agent may or may not have been the listing and/or selling agent, and cannot guarantee the accuracy of any property location shown on a map. Any offer of compensation is made only to participants of the MLS where the listing is filed.

©2026 SmartMLS, Inc. All rights reserved.

Data last updated on 9/29/2026 at 2:44 AM UTC.

Powered by Luxury Presence
