Property photo 1
Property photo 2
Property photo 3
Property photo 4
Property photo 5
5 Beds
2 Baths
2,196 sqft

$625,000

19 Greenacre Drive, Shelton CT, 06484

Price per sqft$284.61
Built in1965
Property size2,196 sqft
Property typeResidential

Overview

Active

Listed Sep 21, 2026

Updated 2 days ago

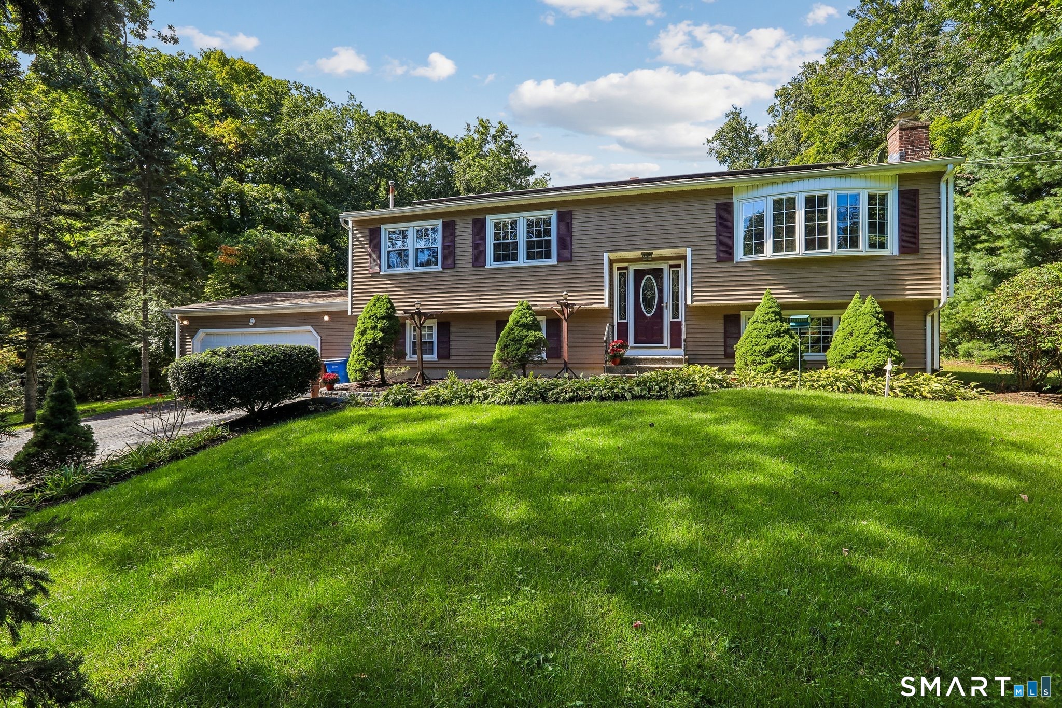
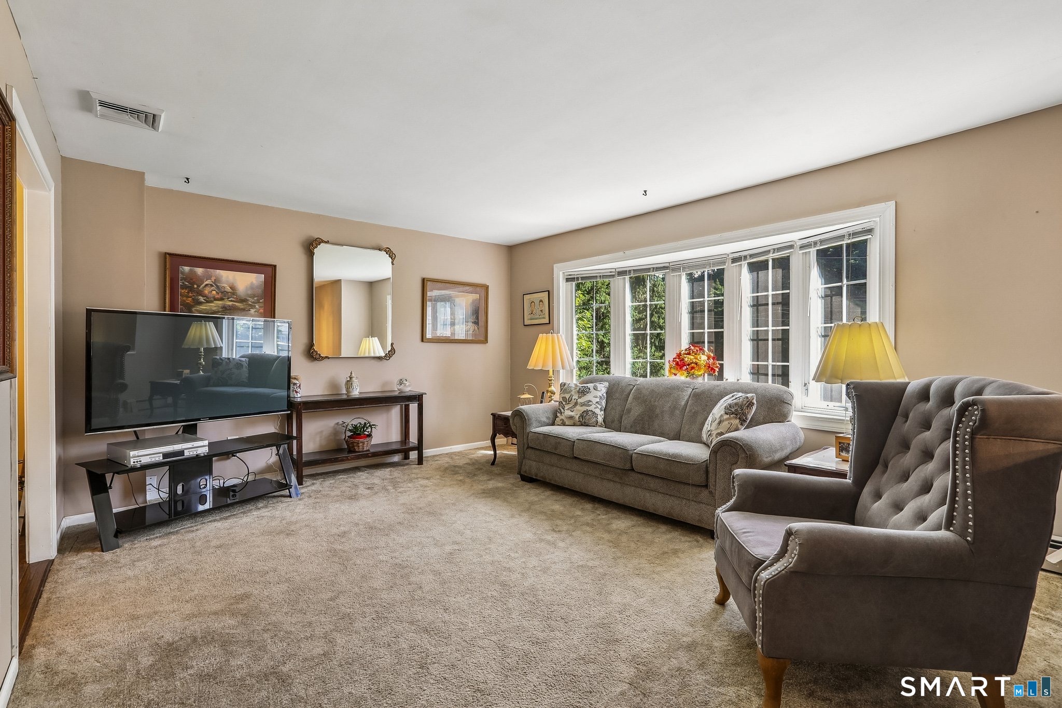
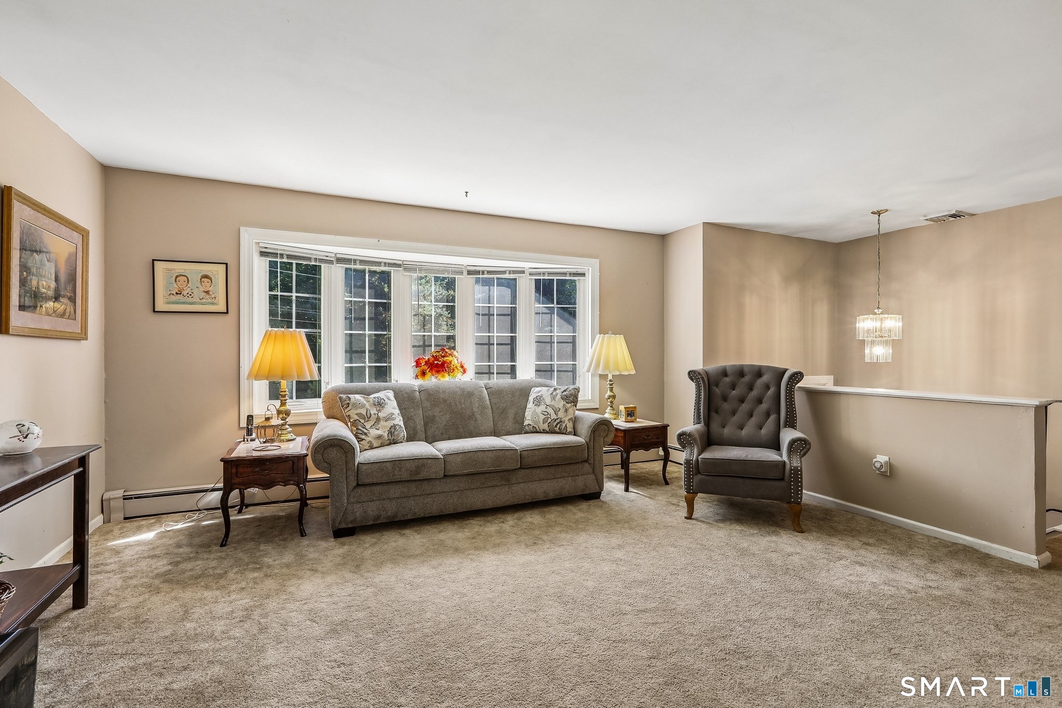
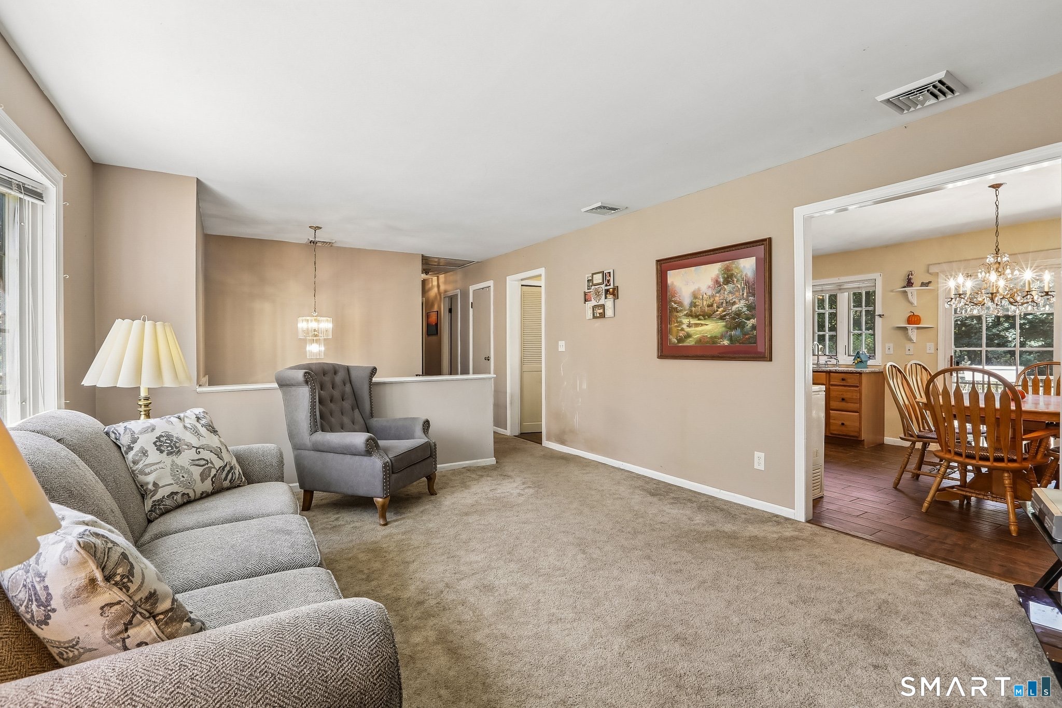
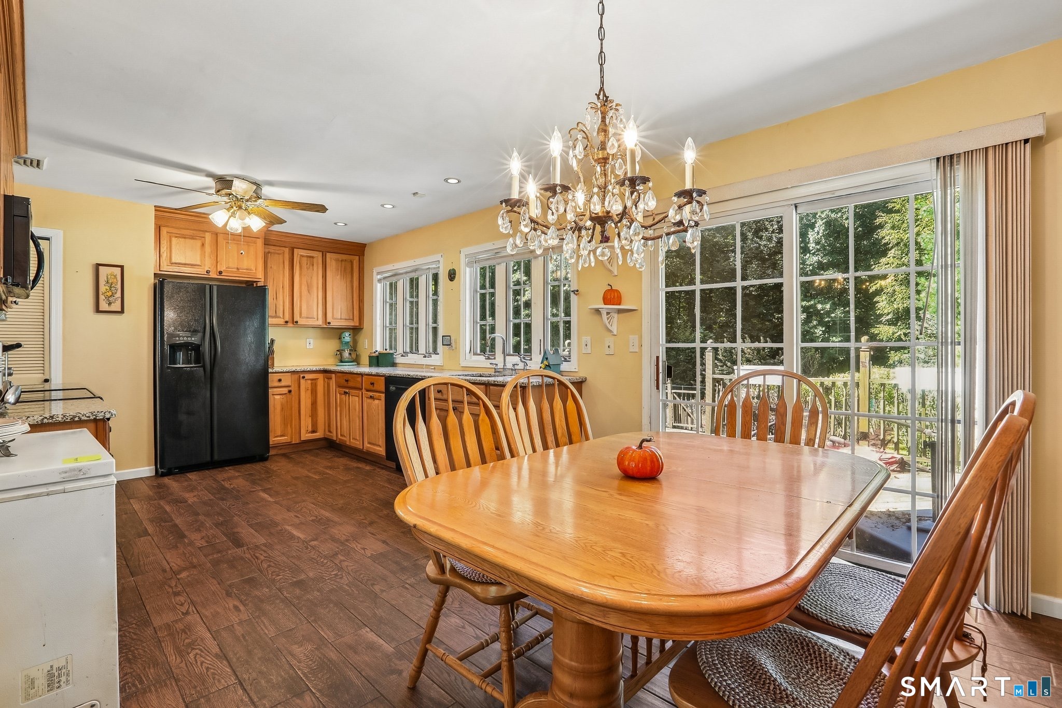
Welcome home to this beautifully updated 5 bedroom, 2 bath raised ranch set on a spacious .92 acre in Shelton. The main level features a fully appliance remodeled eat in kitchen with pull out cabinets and it shines with granite countertops, offering both style and function for everyday living and entertaining. The spacious living room offers a bright and airy space that welcomes you in with abundant natural light and a comfortable, open feel. A remodeled full bath, a primary bedroom and 2 additional bedrooms finish off the main level. Downstairs there is a cozy family room centered around a gas insert fireplace perfect for relaxing evenings and built in shelves for storage. A game room, 2 additional bedrooms and a full bath with laundry finish off the lower level. This would make a perfect space for a potential in-law. Enjoy year-round comfort with a newer central air system, and furnace installed in 2024, a whole house fan and is complemented by solar electricity for energy efficiency and lower utility costs, leaf guard gutters for easy maintenance. A newer roof, replacement windows and durable vinyl siding add to the home's move-in-ready appeal. A 2 car attached garage rounds out the package with convenience and storage. An inground canine fence surrounds the property as well as a fenced in garden/dog area. With generous room to roam on nearly an acre, this home blends comfort, efficiency, and space in a sought after location.

$4,158/mo

Est. mortgage payment based on a $625,000 home price.

All estimates are provided by Luxury Presence for informational purposes only. Actual amounts may vary.

Additional information

MLS® ID
24208508

Interior Features

Bedrooms
5
Bathrooms
2
Fireplace
Yes
Cooling
Yes
Heating
Yes
Basement
Yes

Exterior Features

Lot Size
0.92 Acres

Other Property Details

Taxes
$5,392
Tax Frequency
Annually
Garage
Yes
MLS provider logo

Listed by Maureen Mrozek with William Raveis Real Estate (203) 605-2480

The IDX display contains information sourced from SmartMLS, Inc. as of 9/23/2026. This information is for personal, non-commercial use only and may not be used for any purpose other than identifying properties the viewer may be interested in purchasing. MLS data is generally considered reliable but is not guaranteed accurate by the MLS. Buyers are responsible for verifying all information and should conduct their own investigation or consult a professional. Some MLS data may have been provided by sources other than the listing agent. Unless stated in writing, the Broker/Agent has not verified information obtained from outside sources. The Broker/Agent may or may not have been the listing and/or selling agent, and cannot guarantee the accuracy of any property location shown on a map. Any offer of compensation is made only to participants of the MLS where the listing is filed.

©2026 SmartMLS, Inc. All rights reserved.

Data last updated on 9/23/2026 at 4:08 AM UTC.

Powered by Luxury Presence
